Save
Ask
Tour
Hide
Share
$215,000
New Listing

4106 SW 54TH CIRCLE
OCALA, FL 34474

For Sale|Single Family Residence|Active
3
Beds
3
Total Baths
2
Full Baths
1
Partial Bath
1,542
SqFt
$139
/SqFt
2006
Built
Subdivision:
WYNCHASE TOWNHOMES
County:
Marion

Due to the health concerns created by Coronavirus we are offering personal 1-1 online video walkthough tours where possible.
Call Now: 1-(352) 427-2907
Is this the listing for you? We can help make it yours.
1-(352) 427-2907
4106 SW 54TH CIRCLE4106 SW 54TH CIRCLE4106 SW 54TH CIRCLE4106 SW 54TH CIRCLE
Save
Ask
Tour
Hide
Share

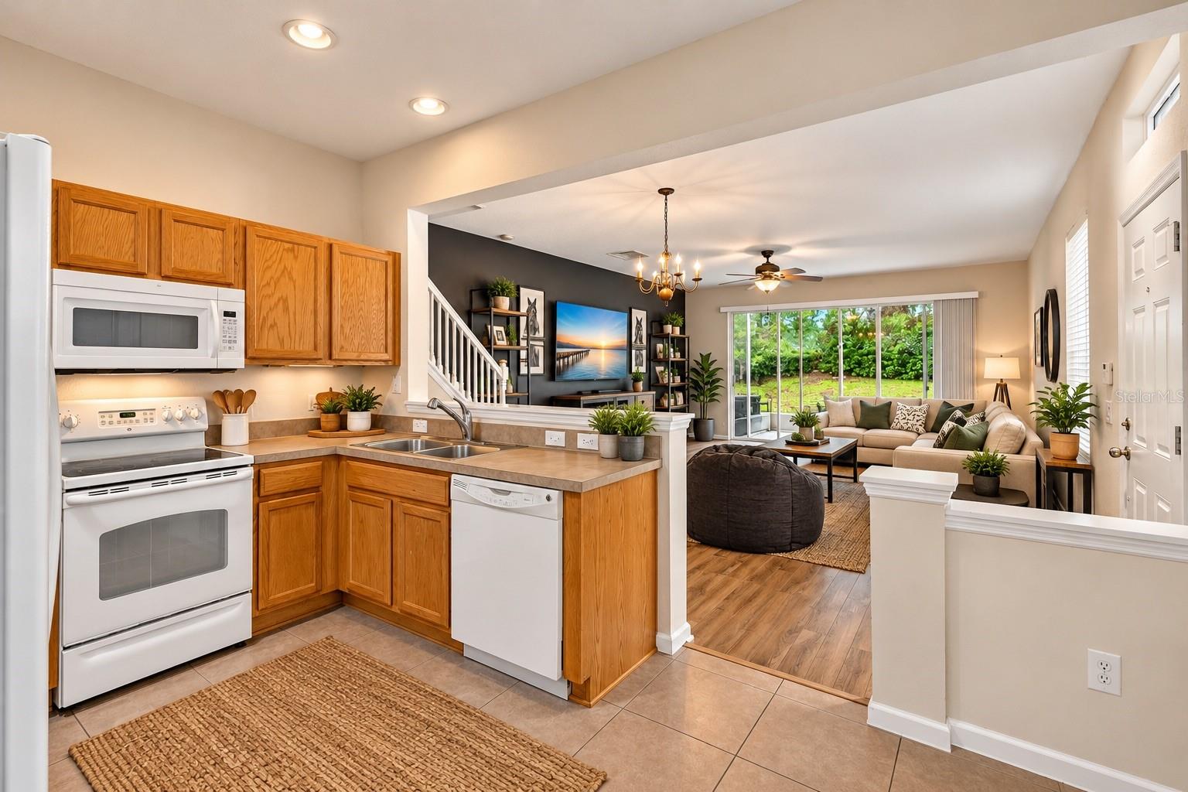
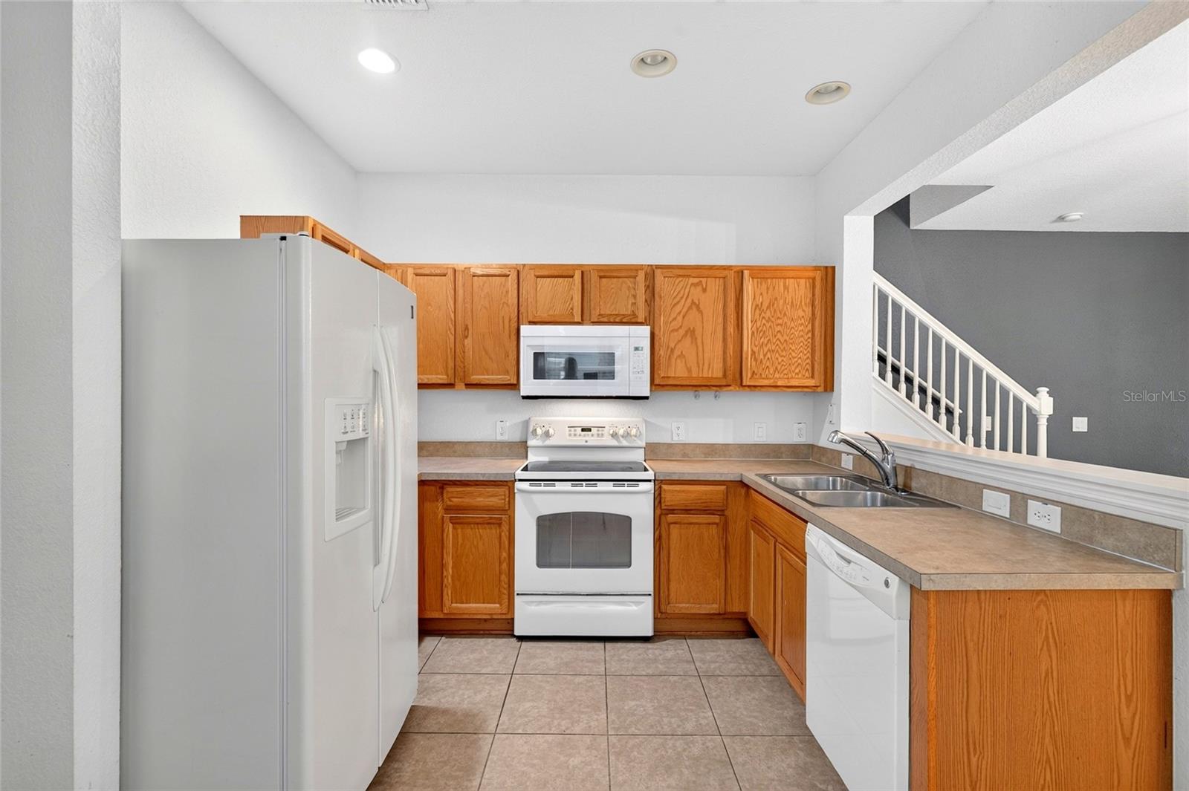
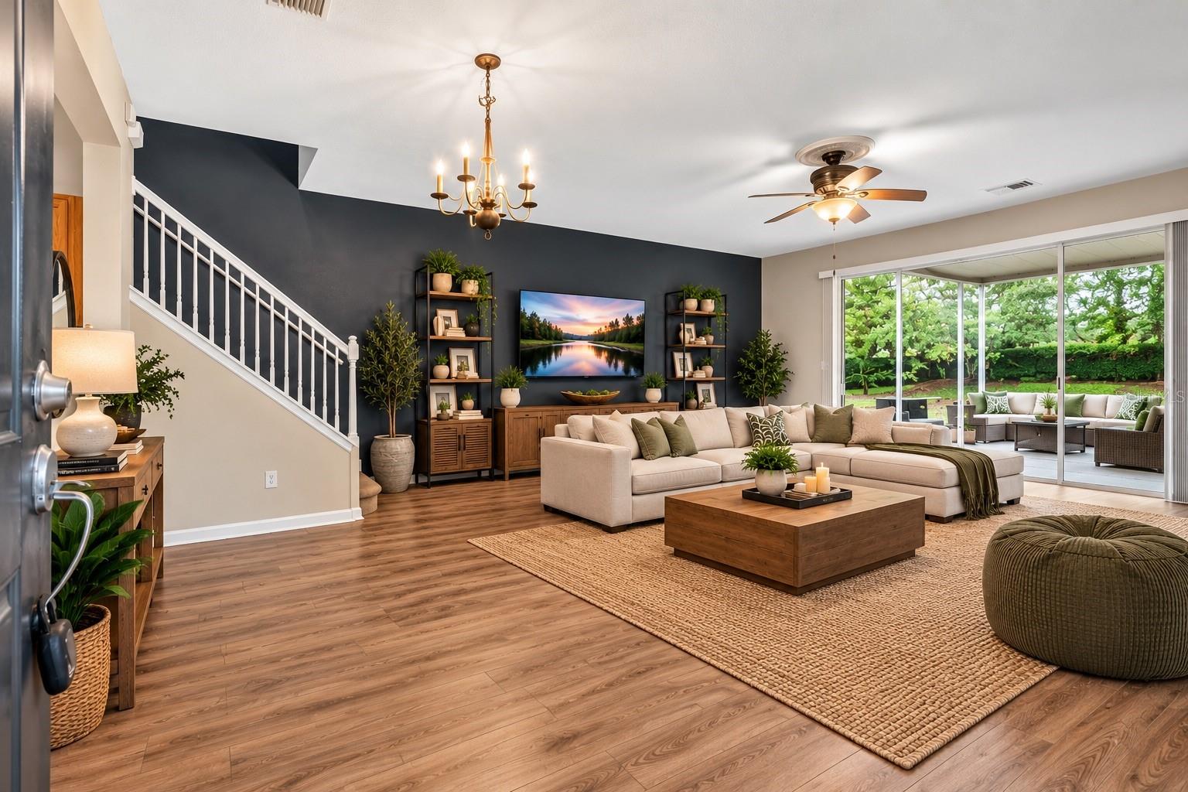
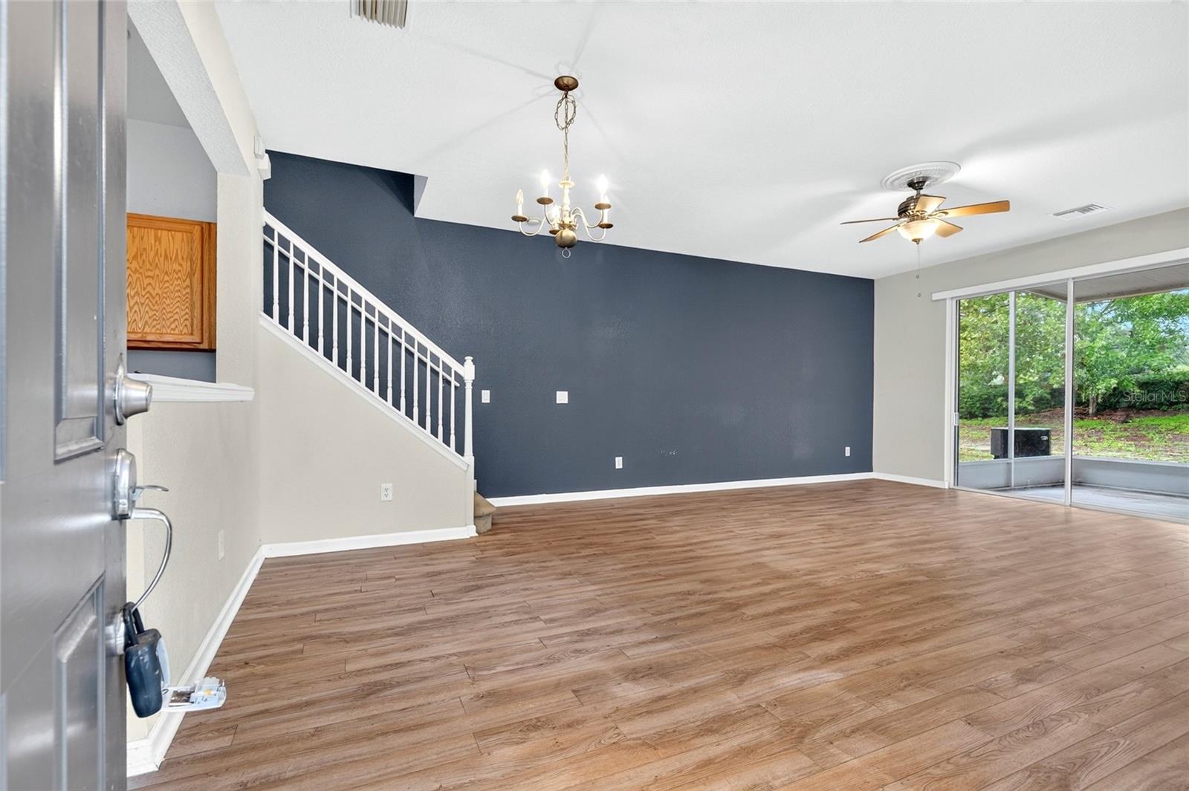
Virtually Staged. MAINTENANCE-FREE FLORIDA LIVING! This spacious side entry door, end-unit townhome in the desirable Fore Ranch/Wynchase community. The main level features brand-new luxury vinyl plank flooring, an open floor plan, spacious kitchen and generous living room overlooking the screened-in lanai, plus a convenient half bath. Upstairs, brand-new LVP continues throughout, where you’ll find three bedrooms and two full baths. Spend less time maintaining and more time enjoying the incredible resort-style amenities, including a community pool, clubhouse, fitness center, tennis, basketball, volleyball and more! Ideally located near SR 200, shopping, dining, medical facilities and I-75, with easy access to the World Equestrian Center. Fresh updates, incredible amenities and maintenance-free living—this is the Ocala lifestyle you’ve been looking for!

Save
Ask
Tour
Hide
Share
Listing Snapshot
Price 
$215,000
Days On Site 
0 Days
Bedrooms 
3
Inside Area (SqFt) 
1,542 sqft
Total Baths 
3
Full Baths 
2
Partial Baths 
1
Lot Size 
0.05 Acres
Year Built 
2006
MLS® Number 
O6447618
Status 
Active
Property Tax 
$3,615
HOA/Condo/Coop Fees 
$362.16 monthly
Sq Ft Source 
Public Records
Friends & Family
Recent Activity
9 hours agoListing updated with changes from the MLS®
14 hours agoListing first seen on site
General Features
Acres 
0.05
Attached Garage 
Yes
Direction Faces 
East
Foundation 
Slab
Garage 
Yes
Levels 
Two
Number Of Stories 
2
Parking 
Garage Door OpenerAttached
Pets 
Yes
Property Sub Type 
Single Family Residence
Security 
Smoke Detector(s)
Sewer 
Public Sewer
SqFt Total 
1963
Utilities 
Cable AvailableElectricity ConnectedSewer ConnectedWater Connected
Water Source 
Public
Zoning 
PUD PLANNED UNIT DEVELOPM
Interior Features
Appliances 
DishwasherDryerMicrowaveRangeRefrigeratorWasher
Cooling 
Central Air
Flooring 
CarpetTile
Furnished 
Unfurnished
Heating 
Electric
Interior 
Eat-in KitchenOpen FloorplanVaulted Ceiling(s)Walk-In Closet(s)
Laundry Features 
InsideLaundry Room
Window Features 
Blinds
Dining Room 
Dimensions - 12x8Level - First
Kitchen 
Dimensions - 12x15Level - First
Living Room 
Dimensions - 16x17Level - First
Master Bedroom 
Dimensions - 14x15Level - Second
Save
Ask
Tour
Hide
Share
Exterior Features
Construction Details 
BlockConcreteStucco
Exterior 
Rain Gutters
Lot Features 
ClearedPavedPrivate
Patio And Porch 
Screened
Roof 
Shingle
Windows/Doors 
Blinds
Community Features
Association Amenities 
Basketball CourtClubhouseFitness CenterGatedMaintenanceParkPlaygroundPoolTennis Court(s)
Association Fee 
$333.0
Association Fee Frequency 
Monthly
Additional Association Fee 
$29.16
Additional Association Fee Frequency 
Monthly
Community Features 
GatedClubhouseFitness CenterPlaygroundPoolSidewalksTennis Court(s)Street Lights
MLS Area 
34474 - Ocala
Township 
15
Horse Property 
None
Financing Terms Available 
CashConventionalFHAVA Loan
Roads 
Paved
Schools
School District
Unknown
Elementary School
Saddlewood Elementary School
Middle School
Unknown
High School
West Port High School
Listing courtesy of GAILEY ENTERPRISES REAL ESTATE (678) 923-0007


Listing information is provided by Participants of the Stellar MLS. IDX information is provided exclusively for personal, non-commercial use, and may not be used for any purpose other than to identify prospective properties consumers may be interested in purchasing. Information is deemed reliable but not guaranteed. Properties displayed may be listed or sold by various participants in the MLS Copyright 2026, Stellar MLS.
Last checked: 2026-10-08 05:53 PM EDT

Neighborhood & Commute
Source: Walkscore
Save
Ask
Tour
Hide
Share