
Our Residential Listings
2065 SW 80TH STREETOCALA, FL 34476
Due to the health concerns created by Coronavirus we are offering personal 1-1 online video walkthough tours where possible.
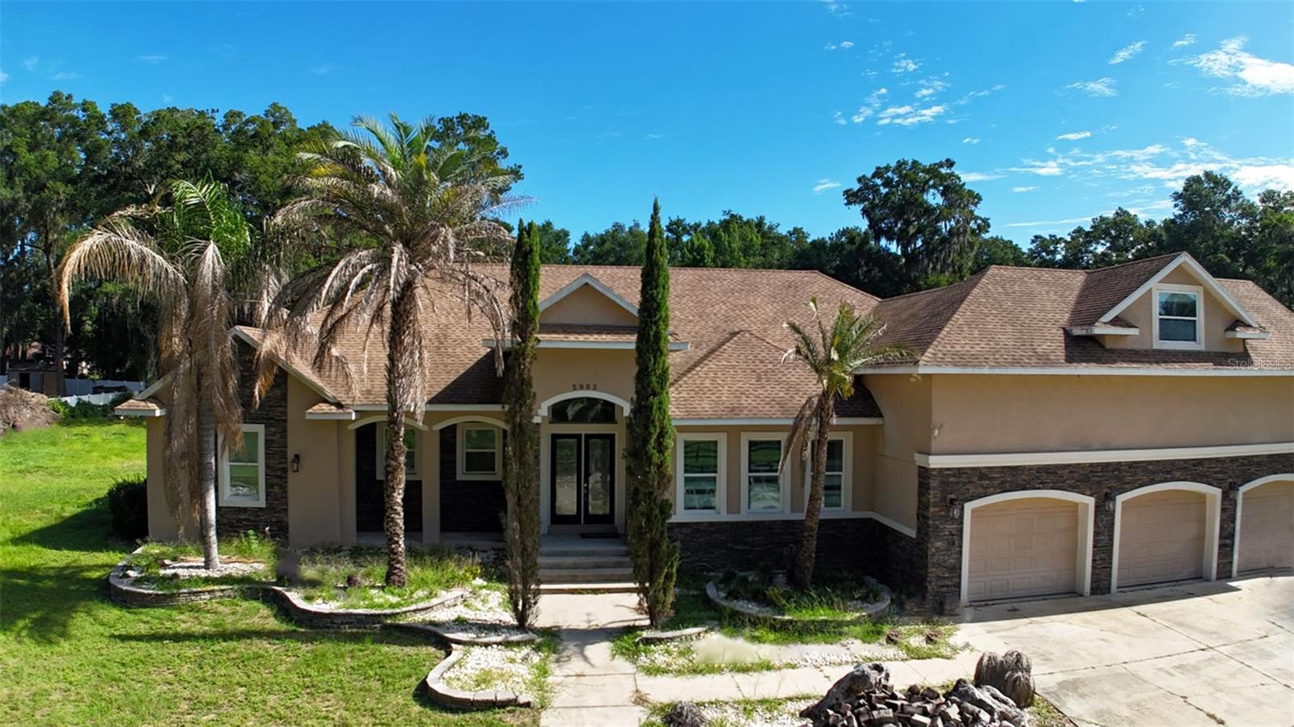
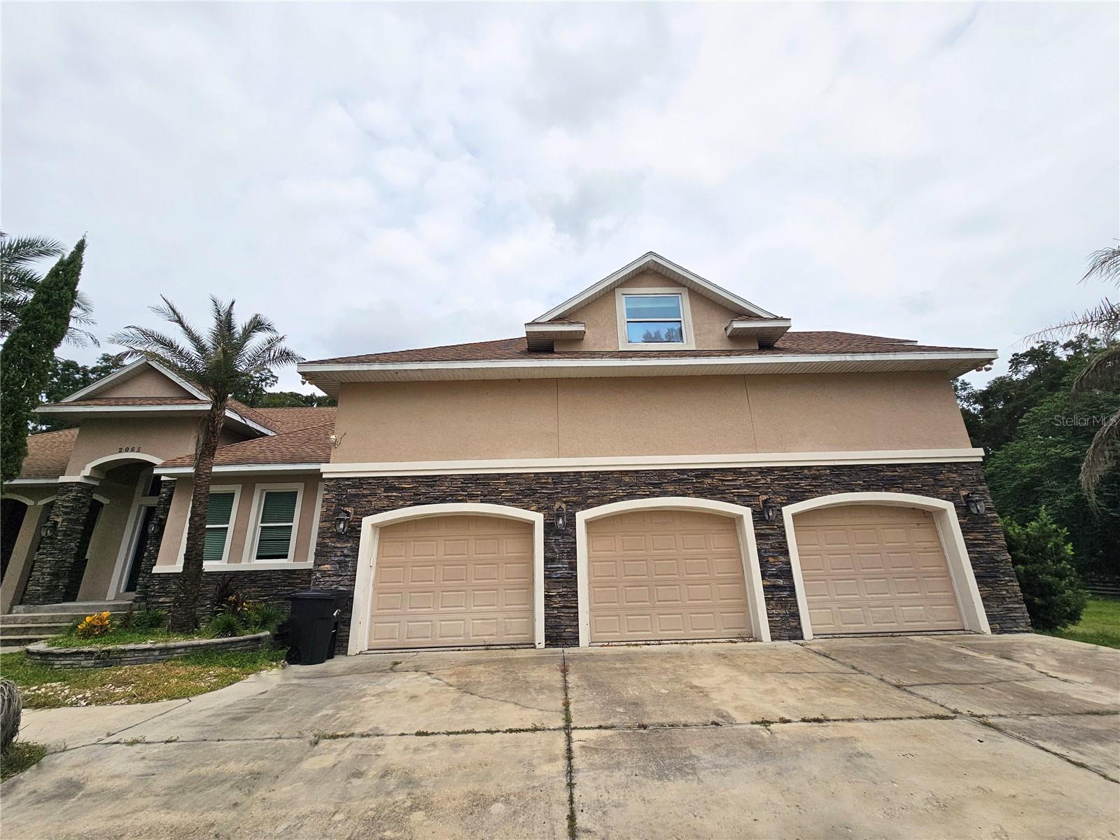
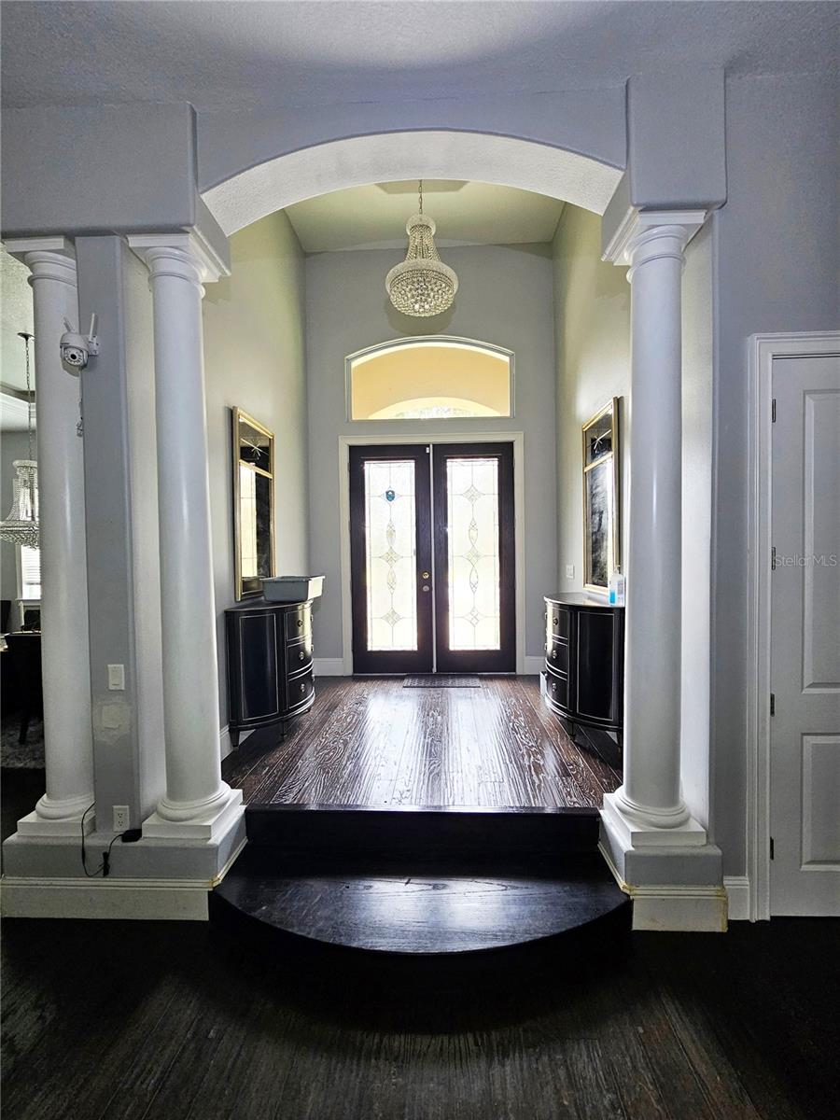
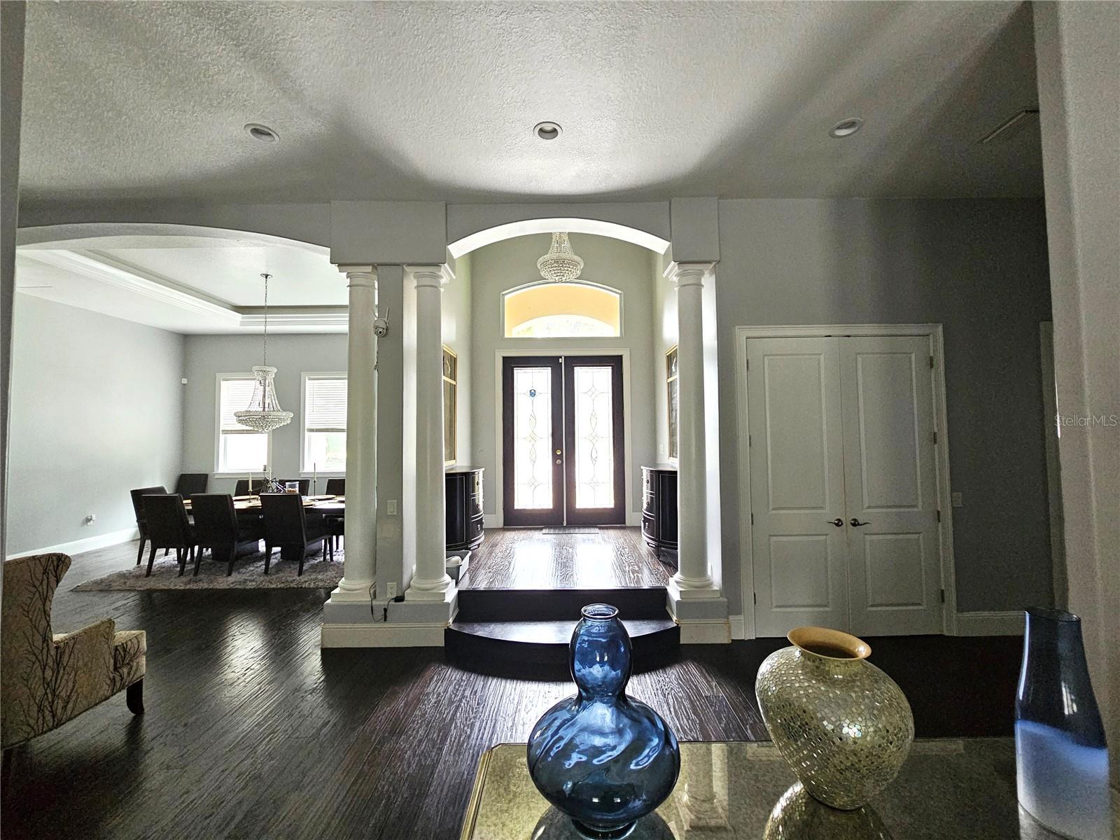
Rarely does an opportunity like this come to market and even more rarely at this price point inside the city limits. The trustee of this estate is extremely motivated and ready to move quickly, making this one of the most compelling luxury values in all of Ocala right now. From the moment you arrive, it's clear this is no ordinary home. Set on a beautifully appointed 2-acre lot in one of Ocala's most desirable corridors, this magnificent 5,766 square foot estate is a masterclass in refined living, thoughtful design, and high-end craftsmanship that simply must be seen to be fully appreciated. Step through the front entry and into a massive, soaring foyer that immediately sets the tone for everything that follows. Hand-scraped hardwood flooring flows seamlessly throughout the residence, adding warmth and timeless elegance at every turn, while custom designer chandeliers and precision lighting create an ambiance that is both sophisticated and inviting in every room. The formal dining room is nothing short of stunning as its generously sized, bathed in natural light, and perfectly suited for hosting the most memorable gatherings. The gourmet kitchen is a chef's dream, featuring a professional-grade double oven, an iconic Sub-Zero refrigerator, and a gorgeous custom drop-in sink, all appointed with the finest finishes and fixtures money can buy. Every room in this home is expansive, thoughtfully designed, and finished with materials that reflect an uncompromising commitment to quality. Retreat to a master suite that redefines what luxury living truly means. Enormous in scale and impeccable in detail, the suite features a 'one-of-a-kind' multi-room master closet complete with multiple sitting areas a space so impressive it deserves a tour of its own. Step outside and discover an entertainer's paradise unlike anything else in Ocala. The screened lanai and expansive outdoor living area are anchored by a stunning saltwater pool and jacuzzi, with multiple large screen outdoor TVs. The centerpiece of it all is a dramatic oversized big screen TV mounted above a gorgeous gas fireplace positioned directly in front of the jacuzzi, the perfect setting for unforgettable evenings under the Florida sky. The fully equipped outdoor kitchen and elegant breezeway complete the picture, making this outdoor space as functional as it is breathtaking. Tucked above the spacious three-car garage, an impressive bonus room man cave offers the ultimate private retreat — ideal for a home theater, game room, or private lounge. On the back of the property, a generous unfinished bonus structure presents a world of possibilities, whether you envision a custom in-law suite, additional garage space, a private barn, or something entirely your own. As an added bonus, the estate is being offered with the option to purchase fully furnished. Every piece of furniture has been barely used and meticulously maintained, reflecting the same level of quality and sophistication found throughout the home. For the right buyer, this is as close to turnkey luxury as it gets, simply move in and start living. Contact us today to schedule your private showing before this one is gone.
| 4 hours ago | Listing updated with changes from the MLS® | |
| 4 hours ago | Listing first seen on site |

Listing information is provided by Participants of the Stellar MLS. IDX information is provided exclusively for personal, non-commercial use, and may not be used for any purpose other than to identify prospective properties consumers may be interested in purchasing. Information is deemed reliable but not guaranteed. Properties displayed may be listed or sold by various participants in the MLS Copyright 2026, Stellar MLS.
Last checked: 2026-10-06 04:39 AM EDT