Save
Ask
Tour
Hide
Share
$285,000
New Listing

8065 SW 100TH LANE ROAD
OCALA, FL 34481

For Sale|Single Family Residence|Active
3
Beds
2
Total Baths
2
Full Baths
1,503
SqFt
$190
/SqFt
1973
Built
Subdivision:
KINGSLAND COUNTRY ESTATE
County:
Marion

Due to the health concerns created by Coronavirus we are offering personal 1-1 online video walkthough tours where possible.
Call Now: 1-(352) 427-2907
Is this the listing for you? We can help make it yours.
1-(352) 427-2907
8065 SW 100TH LANE ROAD8065 SW 100TH LANE ROAD8065 SW 100TH LANE ROAD8065 SW 100TH LANE ROAD
Save
Ask
Tour
Hide
Share

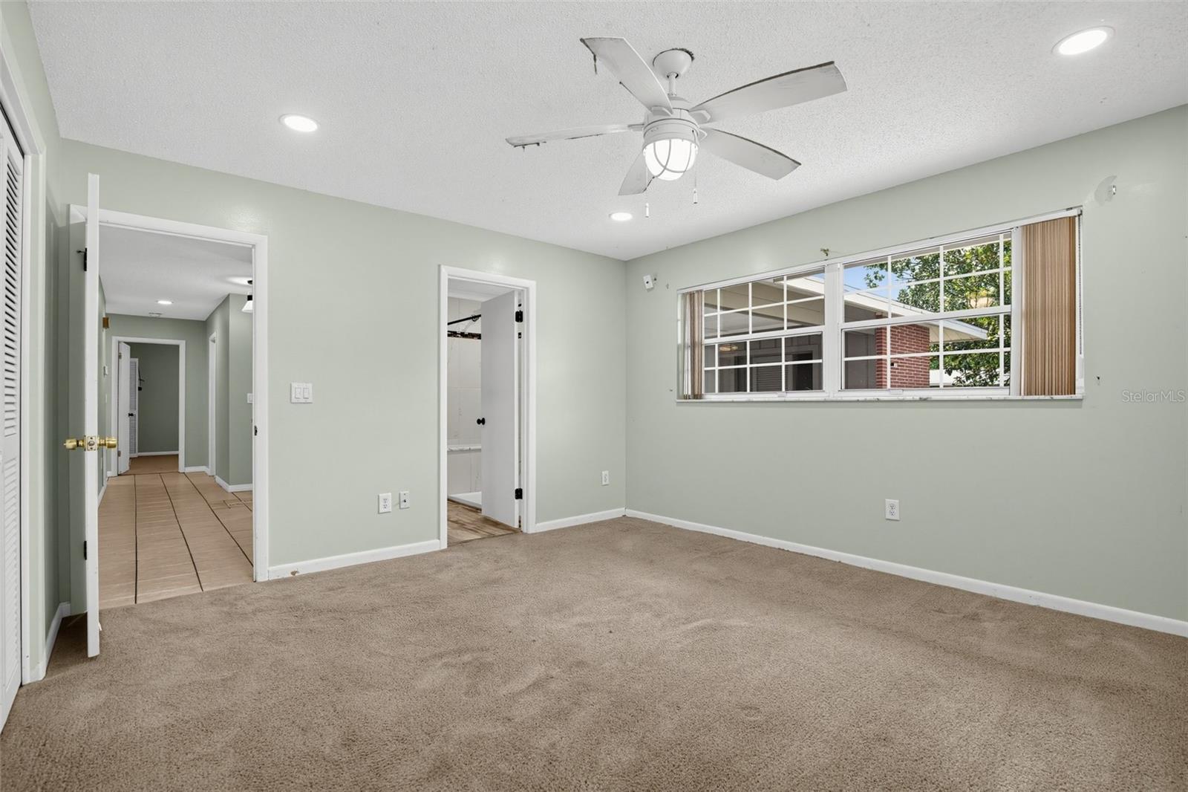
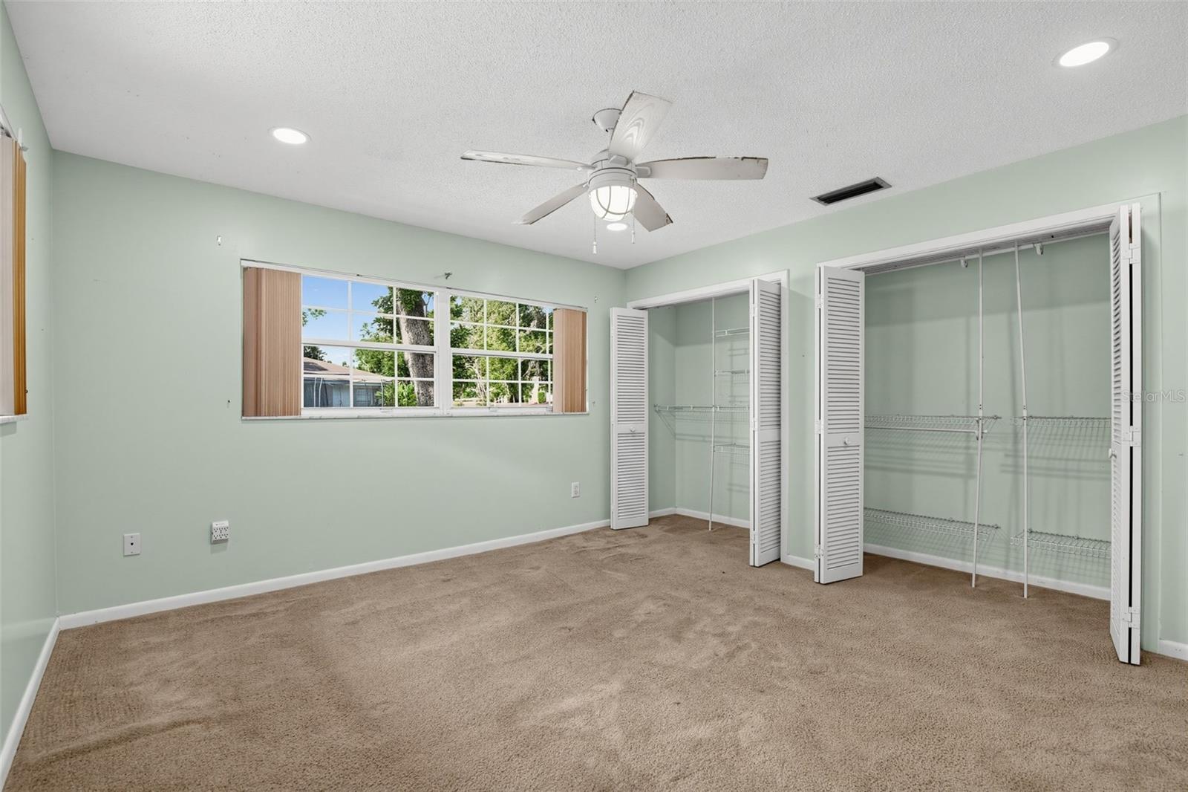
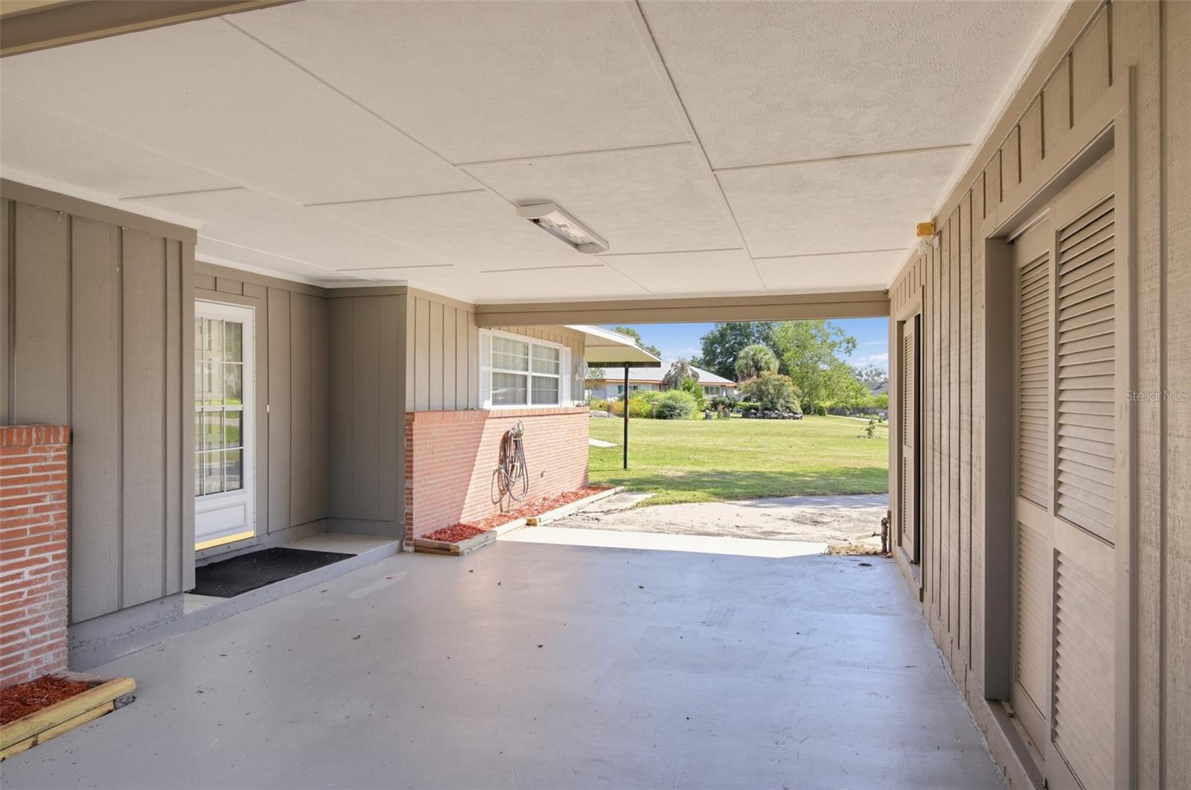
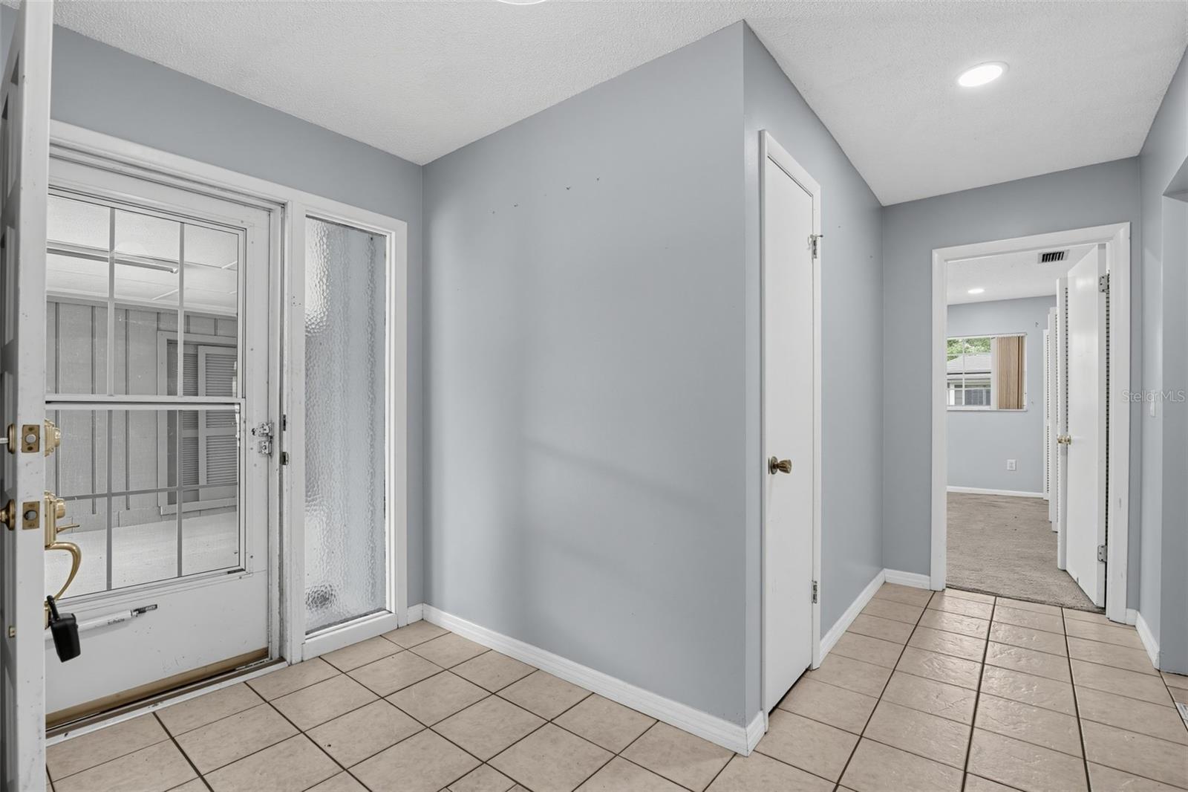
Set on a generous 0.41-acre homesite in Kingsland Country Estates, this solid concrete-block residence offers the space, privacy, and foundation that newer homes rarely provide. The single-story 3-bedroom, 2-bath floor plan spans 1,503 square feet. An enclosed rear porch extends the living space and invites slow mornings and quiet evenings at home. Practical touches abound: two carports, a dedicated storage room, a utility shed, and a partially fenced yard ready for gardening, play, or entertaining. The heat pump HVAC system was replaced in 2022, and well and septic service mean no monthly water or sewer bills. Zoned R1 on a quiet residential street, the home sits just minutes from the SW State Road 200 corridor with its shopping, dining, medical facilities, and the College of Central Florida. Whether you are a first-time buyer, a downsizer, or an investor seeking value in one of Ocala's most established neighborhoods, this home welcomes your vision. Schedule your private showing today.

Save
Ask
Tour
Hide
Share
Listing Snapshot
Price 
$285,000
Days On Site 
0 Days
Bedrooms 
3
Inside Area (SqFt) 
1,503 sqft
Total Baths 
2
Full Baths 
2
Partial Baths 
N/A
Lot Size 
0.41 Acres
Year Built 
1973
MLS® Number 
O6446756
Status 
Active
Property Tax 
$1,183
HOA/Condo/Coop Fees 
N/A
Sq Ft Source 
Public Records
Friends & Family
Recent Activity
an hour agoListing updated with changes from the MLS®
7 hours agoListing first seen on site
General Features
Acres 
0.41
Carport 
2
Direction Faces 
Southeast
Foundation 
Block
Levels 
One
Property Sub Type 
Single Family Residence
Sewer 
Septic Tank
SqFt Total 
2487
Style 
Ranch
Utilities 
Cable AvailableCable ConnectedElectricity Connected
Water Source 
PrivateWell
Zoning 
R1
Interior Features
Appliances 
DishwasherDryerWasher
Cooling 
Central Air
Flooring 
LaminateTile
Furnished 
Unfurnished
Heating 
Central
Laundry Features 
In Kitchen
Bathroom 1 
Level - FirstFeatures - Ceiling Fan(s)
Bathroom 2 
Level - First
Bedroom 2 
Dimensions - 10x11Level - FirstFeatures - Ceiling Fan(s)
Bedroom 3 
Dimensions - 10x12Level - FirstFeatures - Ceiling Fan(s)
Kitchen 
Level - First
Living Room 
Level - First
Master Bedroom 
Dimensions - 12x14Level - First
Save
Ask
Tour
Hide
Share
Exterior Features
Construction Details 
Block
Exterior 
Storage
Other Structures 
Shed(s)
Roof 
Shingle
Community Features
MLS Area 
34481 - Ocala
Township 
16
Financing Terms Available 
CashConventionalFHAVA Loan
Roads 
Asphalt
Schools
School District
Unknown
Elementary School
Hammett Bowen Jr. Elementary
Middle School
Liberty Middle School
High School
West Port High School
Listing courtesy of SET HOMES REALTY LLC (407) 690-3314


Listing information is provided by Participants of the Stellar MLS. IDX information is provided exclusively for personal, non-commercial use, and may not be used for any purpose other than to identify prospective properties consumers may be interested in purchasing. Information is deemed reliable but not guaranteed. Properties displayed may be listed or sold by various participants in the MLS Copyright 2026, Stellar MLS.
Last checked: 2026-10-02 05:58 PM EDT

Neighborhood & Commute
Source: Walkscore
Save
Ask
Tour
Hide
Share