Save
Ask
Tour
Hide
Share
$257,500
New Listing

9650 NW GAINESVILLE ROAD
OCALA, FL 34475

For Sale|Single Family Residence|Active
3
Beds
2
Total Baths
2
Full Baths
1,299
SqFt
$198
/SqFt
2024
Built
Subdivision:
NA
County:
Marion

Due to the health concerns created by Coronavirus we are offering personal 1-1 online video walkthough tours where possible.
Call Now: 1-(352) 427-2907
Is this the listing for you? We can help make it yours.
1-(352) 427-2907
9650 NW GAINESVILLE ROAD9650 NW GAINESVILLE ROAD9650 NW GAINESVILLE ROAD9650 NW GAINESVILLE ROAD
Save
Ask
Tour
Hide
Share

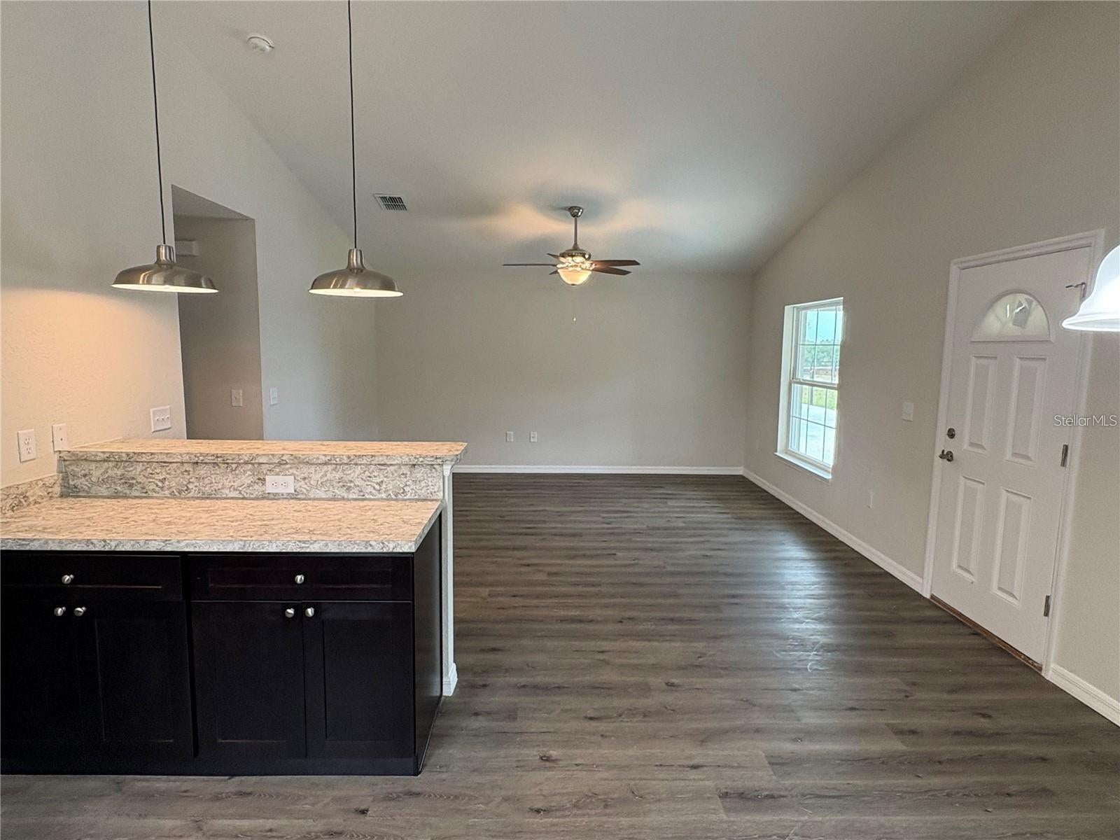
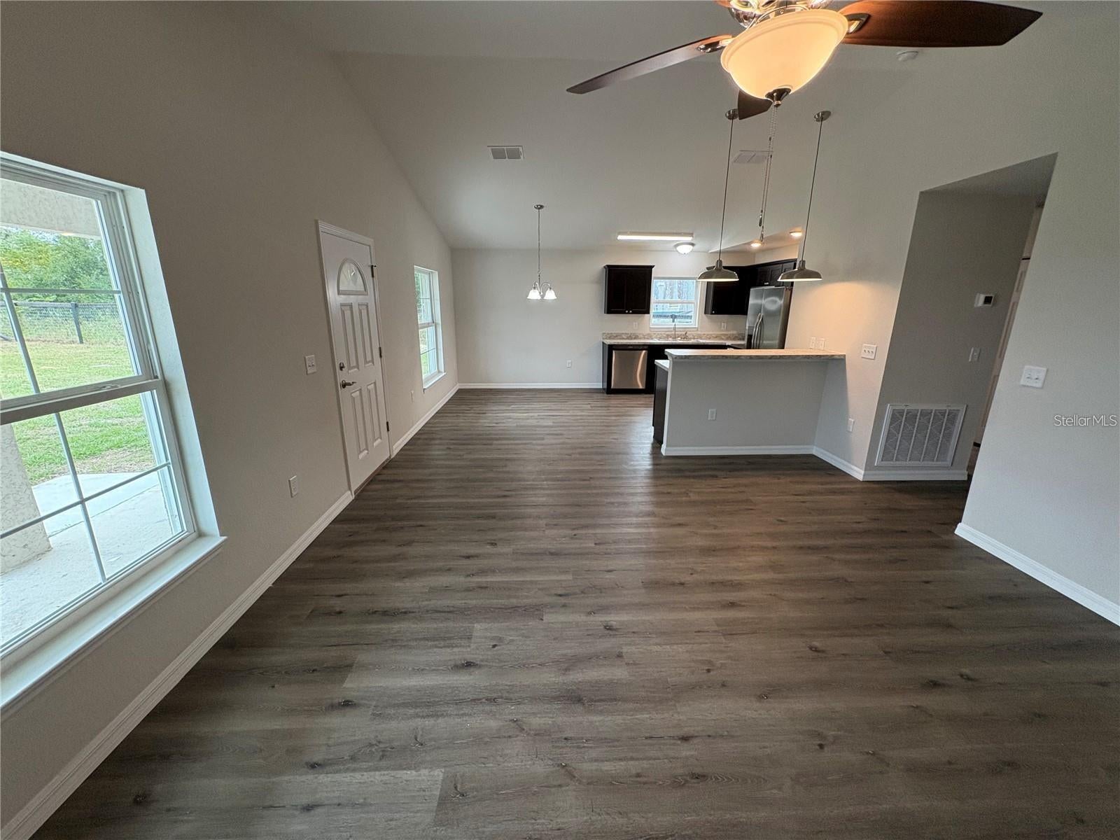
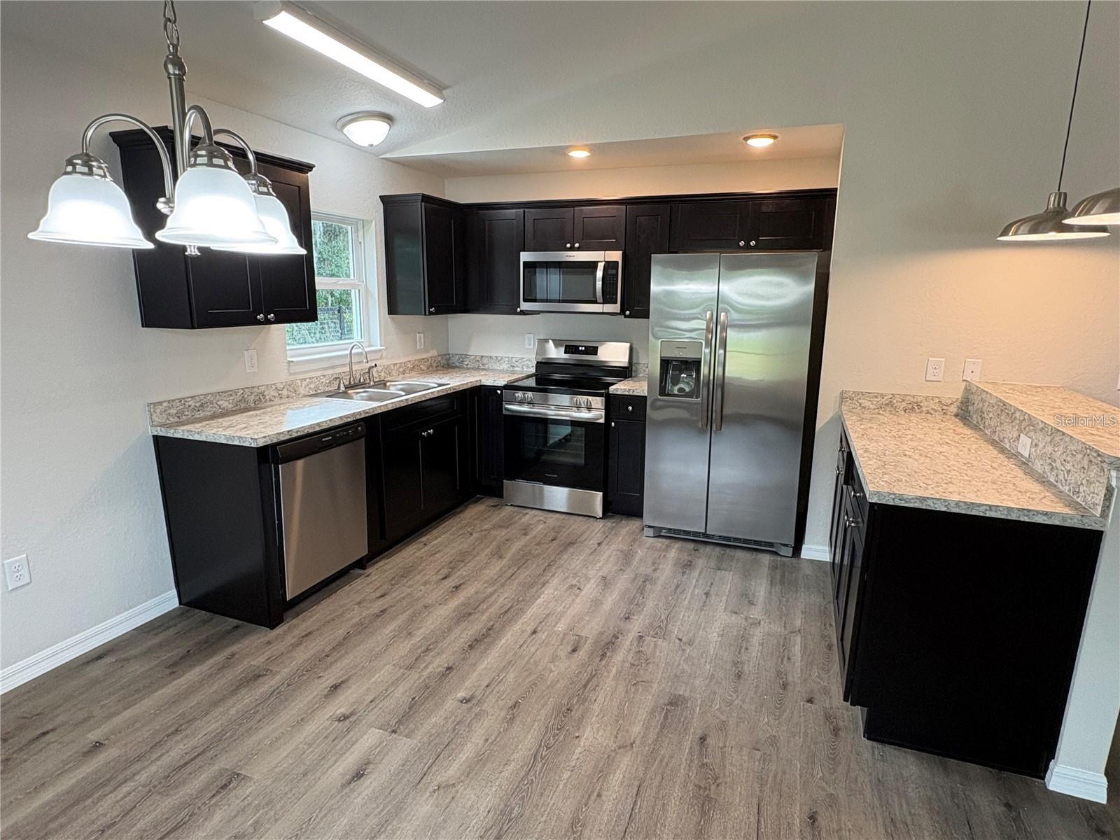
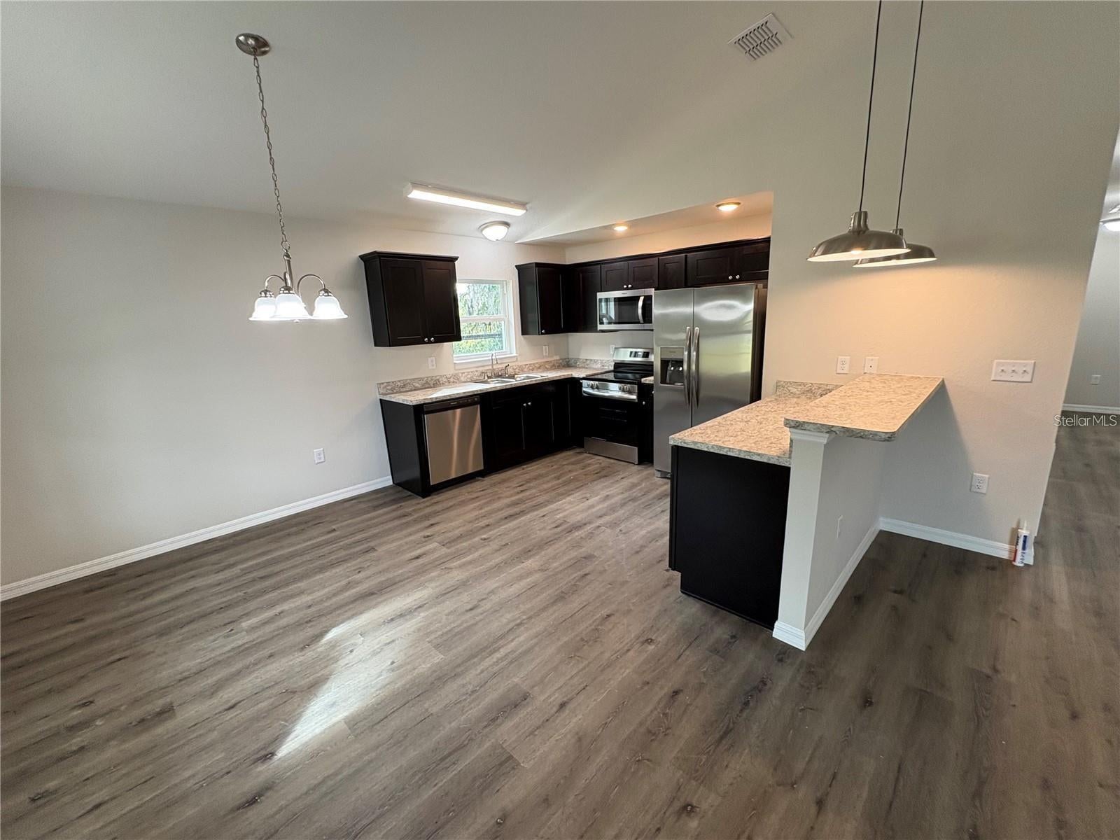
Virtually Staged. New 3-Bedroom, 2-Bath Country HomeThis new country home offers a bright, airy great room with a cathedral ceiling and granite countertops for a clean, modern look. Built with all-new systems — new central AC, new well, new septic, and new appliances — plus a washer and dryer included.The property is fenced and gated and includes a separate garage, giving you secure space for vehicles, storage, or projects. Sitting on a generously sized lot just under half an acre, it provides room to breathe and enjoy quiet rural living while still being close to town.A new home built for straightforward, comfortable country living with modern touches throughout.

Save
Ask
Tour
Hide
Share
Listing Snapshot
Price 
$257,500
Days On Site 
0 Days
Bedrooms 
3
Inside Area (SqFt) 
1,299 sqft
Total Baths 
2
Full Baths 
2
Partial Baths 
N/A
Lot Size 
0.45 Acres
Year Built 
2024
MLS® Number 
O6440588
Status 
Active
Property Tax 
$2,704.15
HOA/Condo/Coop Fees 
N/A
Sq Ft Source 
Public Records
Friends & Family
Recent Activity
30 minutes agoListing updated with changes from the MLS®
10 hours agoListing first seen on site
General Features
Acres 
0.45
Direction Faces 
East
Foundation 
Slab
Garage 
Yes
Garage Spaces 
1
Green Energy Efficient 
HVACWindows
Levels 
One
Parking 
BoatGuestParking PadRV Access/Parking
Pets 
Cats OKDogs OK
Property Condition 
New Construction
Property Sub Type 
Single Family Residence
Security 
Security Lights
Sewer 
Septic Tank
SqFt Total 
1389
Style 
Ranch
Utilities 
Cable AvailableElectricity ConnectedPhone AvailableSewer ConnectedWater Connected
Water Source 
PrivateWell
Zoning 
R1
Interior Features
Appliances 
DishwasherDisposalDryerElectric Water HeaterMicrowaveRangeRefrigeratorWasher
Cooling 
Central Air
Flooring 
LaminateTile
Furnished 
Unfurnished
Heating 
CentralElectricHeat Pump
Interior 
Cathedral Ceiling(s)Open FloorplanVaulted Ceiling(s)
Laundry Features 
Inside
Window Features 
Double Pane WindowsInsulated Windows
Bedroom 2 
Dimensions - 10.5x12Level - FirstDescription - Room3
Bedroom 3 
Dimensions - 10.5x12Level - FirstDescription - Room4
Kitchen 
Dimensions - 14x14Level - FirstFeatures - Granite Counters
Living Room 
Dimensions - 18x14Level - FirstFeatures - Ceiling Fan(s)Description - Room1
Master Bedroom 
Dimensions - 14x12Level - FirstFeatures - Ceiling Fan(s)Description - Room2
Save
Ask
Tour
Hide
Share
Exterior Features
Construction Details 
BlockStucco
Exterior 
LightingPrivate EntrancePrivate Yard
Fencing 
FencedWire
Lot Features 
ClearedPaved
Other Structures 
StorageWorkshop
Patio And Porch 
CoveredFront Porch
Roof 
Shingle
View 
GardenTrees/Woods
Waterview 
GardenTrees/Woods
Windows/Doors 
Double Pane WindowsInsulated Windows
Community Features
Community Features 
Street Lights
MLS Area 
34475 - Ocala
Township 
14
Financing Terms Available 
CashConventionalFHAUSDA LoanVA Loan
Roads 
Asphalt
Schools
School District
Unknown
Elementary School
Fessenden Elementary School
Middle School
North Marion Middle School
High School
North Marion High School
Listing courtesy of AFFINITY HOMES LLC (407) 257-8462


Listing information is provided by Participants of the Stellar MLS. IDX information is provided exclusively for personal, non-commercial use, and may not be used for any purpose other than to identify prospective properties consumers may be interested in purchasing. Information is deemed reliable but not guaranteed. Properties displayed may be listed or sold by various participants in the MLS Copyright 2026, Stellar MLS.
Last checked: 2026-09-10 05:54 AM EDT

Neighborhood & Commute
Source: Walkscore
Save
Ask
Tour
Hide
Share