
Our Residential Listings
7550 SW 185TH CIRCLEDUNNELLON, FL 34432
Due to the health concerns created by Coronavirus we are offering personal 1-1 online video walkthough tours where possible.
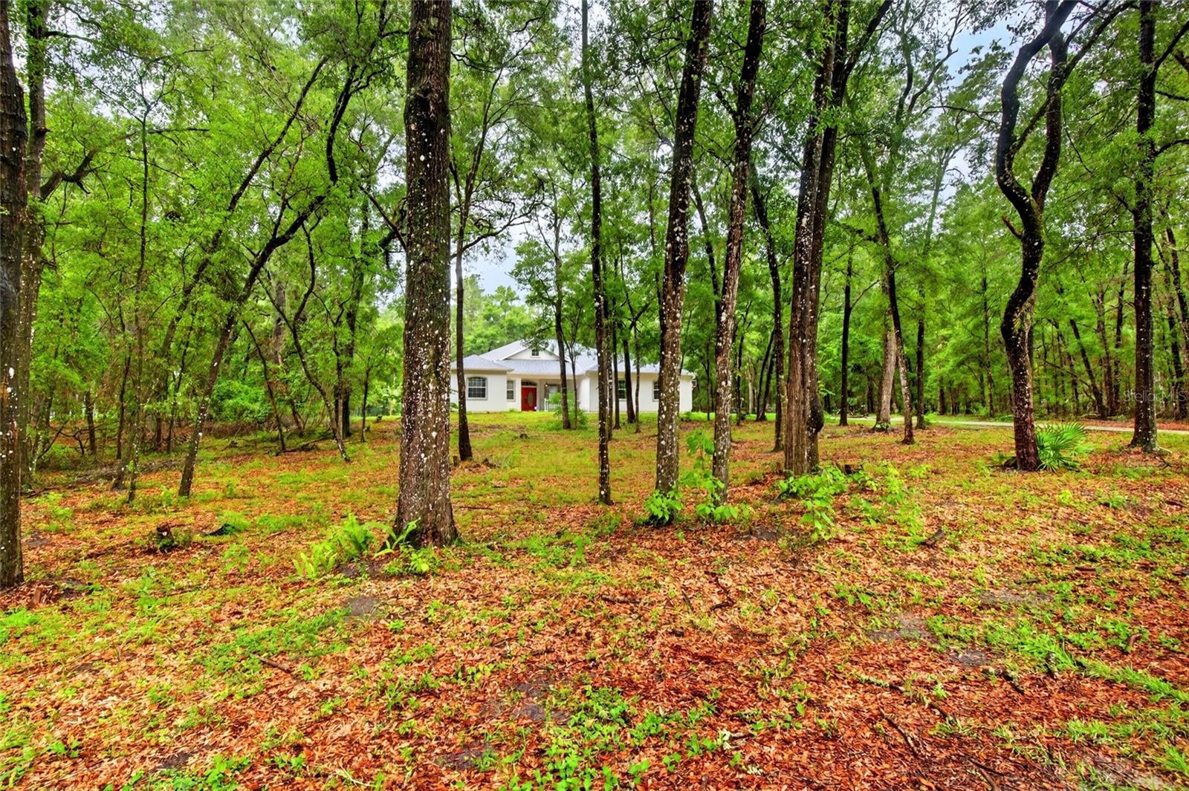
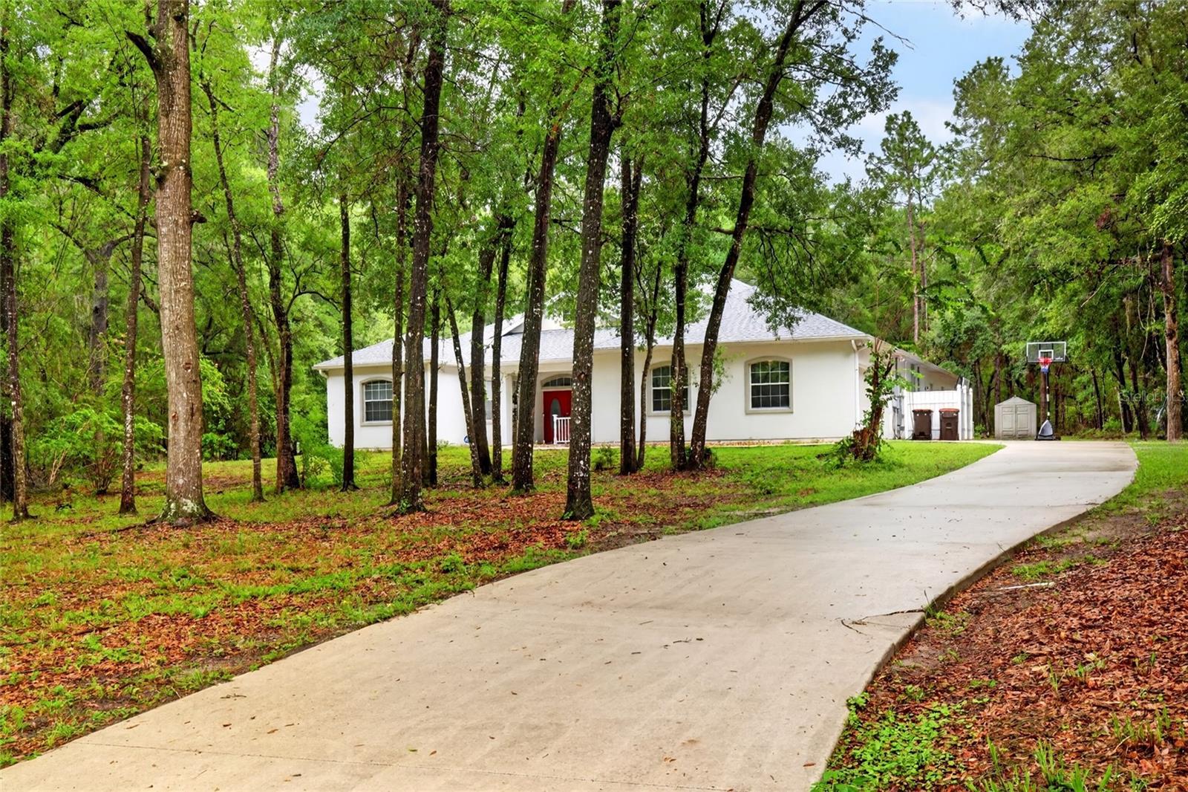
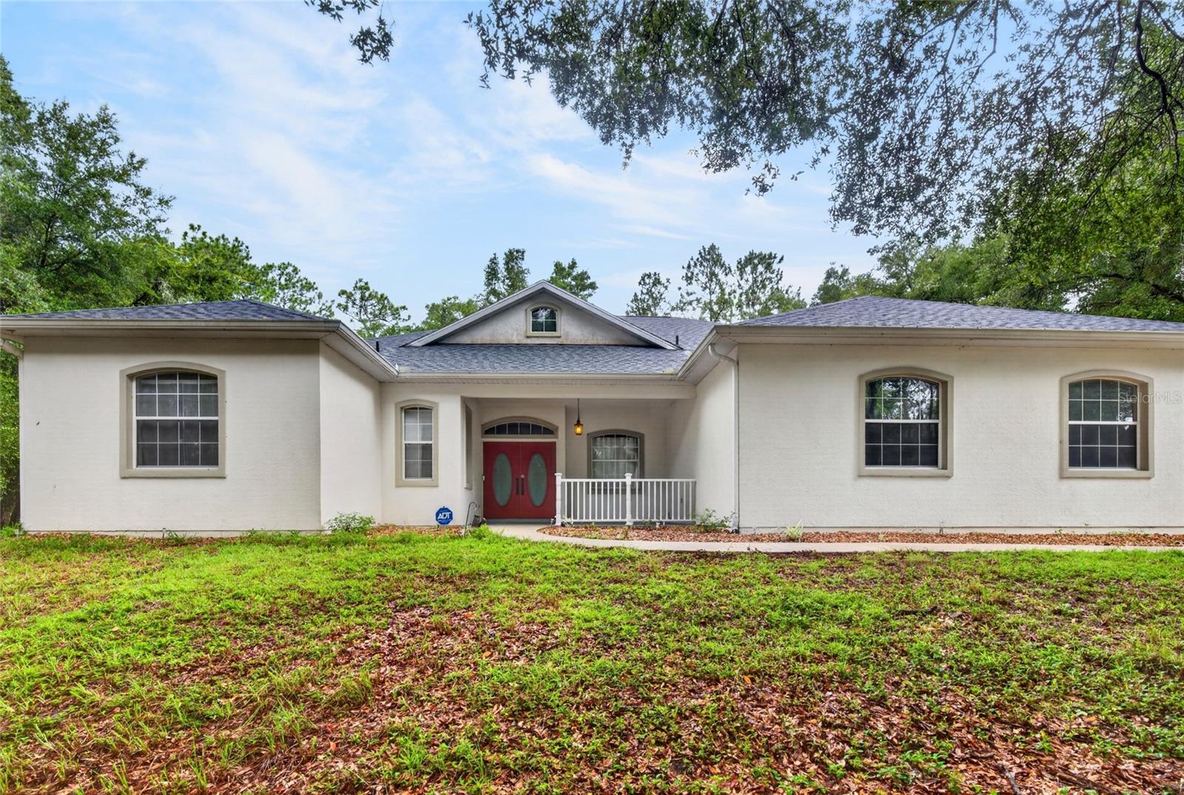
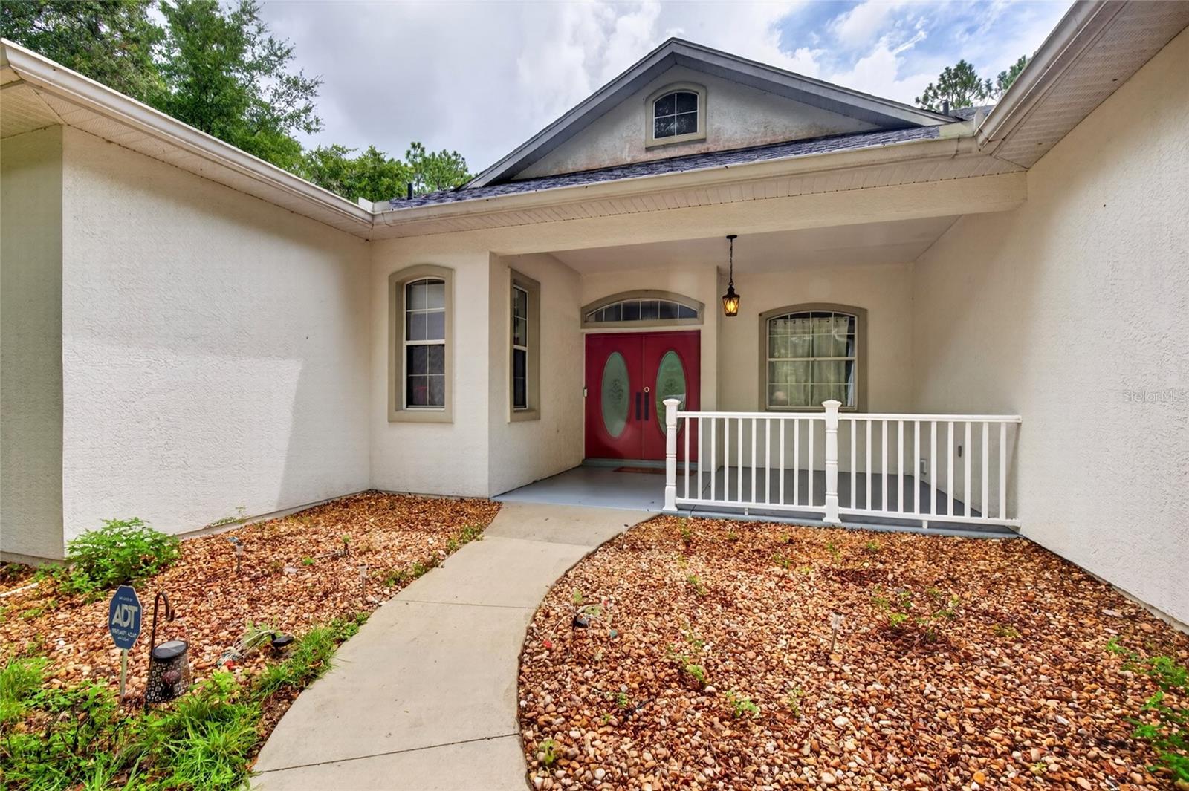
Your own private retreat in beautiful Rainbow Springs! Situated on just over an acre, this impressive 5-bedroom, 3-bath home offers more than 3,500 square feet of spacious, thoughtfully designed living space with the perfect combination of comfort, style and Florida lifestyle. Step inside to an inviting open floor plan highlighted by high ceilings and generous living and entertaining spaces. The beautifully renovated kitchen features quartz countertops, stainless steel appliances, abundant cabinetry and TWO walk-in pantries—providing exceptional storage and plenty of room for the home chef. Luxury vinyl flooring flows throughout much of the home, creating a clean, modern look that’s both stylish and easy to maintain. The oversized primary suite is truly a retreat of its own, complete with two walk-in closets and a spacious ensuite bath featuring a relaxing jetted tub and an oversized walk-in shower with dual shower heads. Four additional bedrooms provide incredible flexibility for family, guests, a home office, fitness room or hobby space. Love the outdoors? Step through the French doors to the screened patio overlooking the expansive fenced backyard. With more than an acre to enjoy, there’s plenty of room for outdoor entertaining, pets, gardening and even the addition of your dream pool. Additional features include an oversized 2-car garage with epoxy flooring, Generac whole-home generator, security system, newer HVAC systems and a roof replaced in 2022. And the location is hard to beat! Enjoy the natural beauty and outdoor recreation of nearby Rainbow Springs State Park, where crystal-clear water, swimming, kayaking, tubing, hiking and more are just minutes from home. Golf enthusiasts will appreciate being close to Juliette Falls, while Ocala and the World Equestrian Center are within convenient reach.
| 5 hours ago | Listing updated with changes from the MLS® | |
| 12 hours ago | Listing first seen on site |

Listing information is provided by Participants of the Stellar MLS. IDX information is provided exclusively for personal, non-commercial use, and may not be used for any purpose other than to identify prospective properties consumers may be interested in purchasing. Information is deemed reliable but not guaranteed. Properties displayed may be listed or sold by various participants in the MLS Copyright 2026, Stellar MLS.
Last checked: 2026-08-11 06:26 AM EDT
Did you know? You can invite friends and family to your search. They can join your search, rate and discuss listings with you.