Save
Ask
Tour
Hide
Share
$375,000
New Listing

10888 SE 170TH LANE ROAD
SUMMERFIELD, FL 34491

For Sale|Single Family Residence|Active
3
Beds
2
Total Baths
2
Full Baths
1,996
SqFt
$188
/SqFt
2011
Built
Subdivision:
STONECREST
County:
Marion

Due to the health concerns created by Coronavirus we are offering personal 1-1 online video walkthough tours where possible.
Call Now: 1-(352) 427-2907
Is this the listing for you? We can help make it yours.
1-(352) 427-2907
10888 SE 170TH LANE ROAD10888 SE 170TH LANE ROAD10888 SE 170TH LANE ROAD10888 SE 170TH LANE ROAD
Save
Ask
Tour
Hide
Share

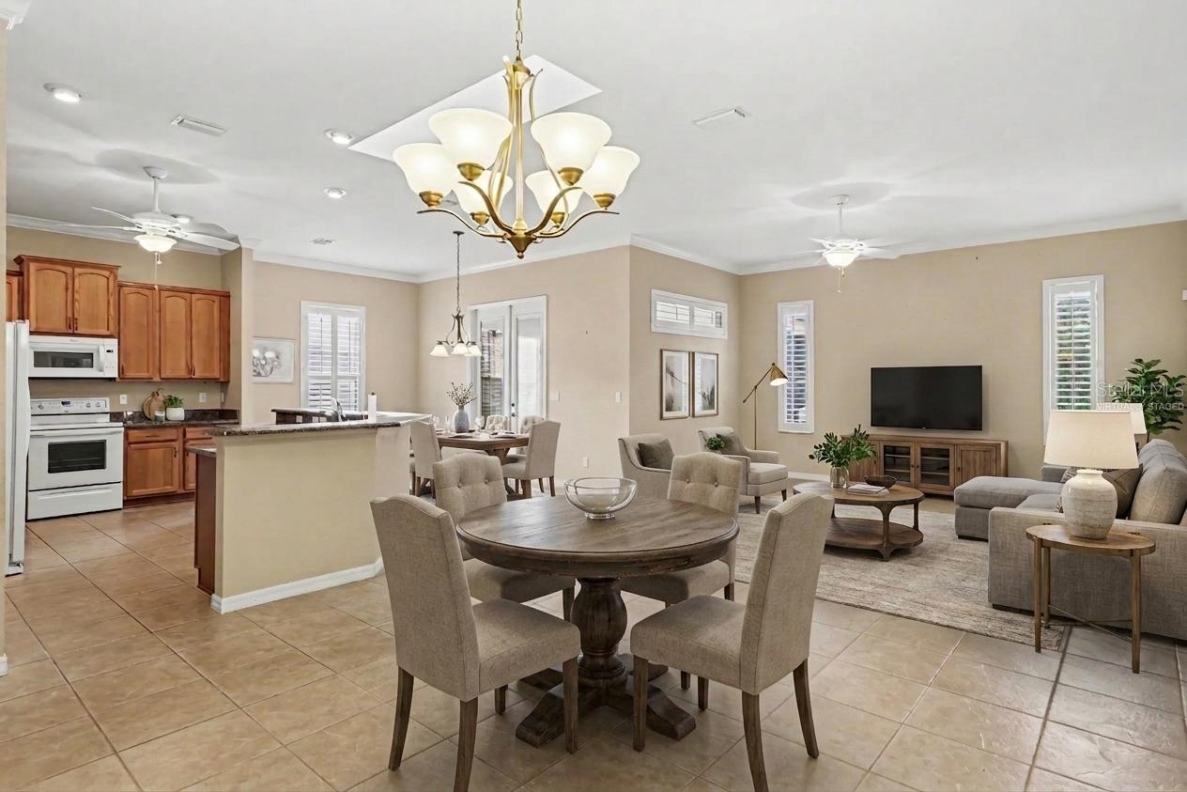
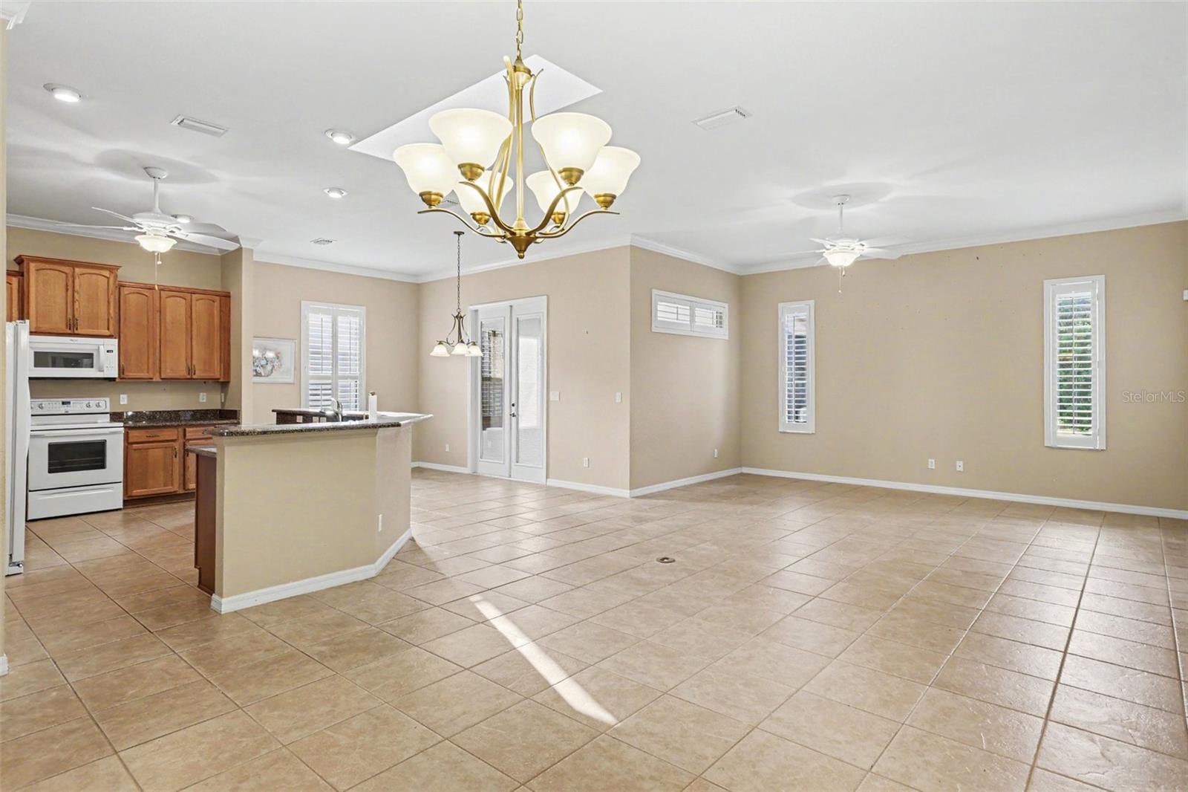
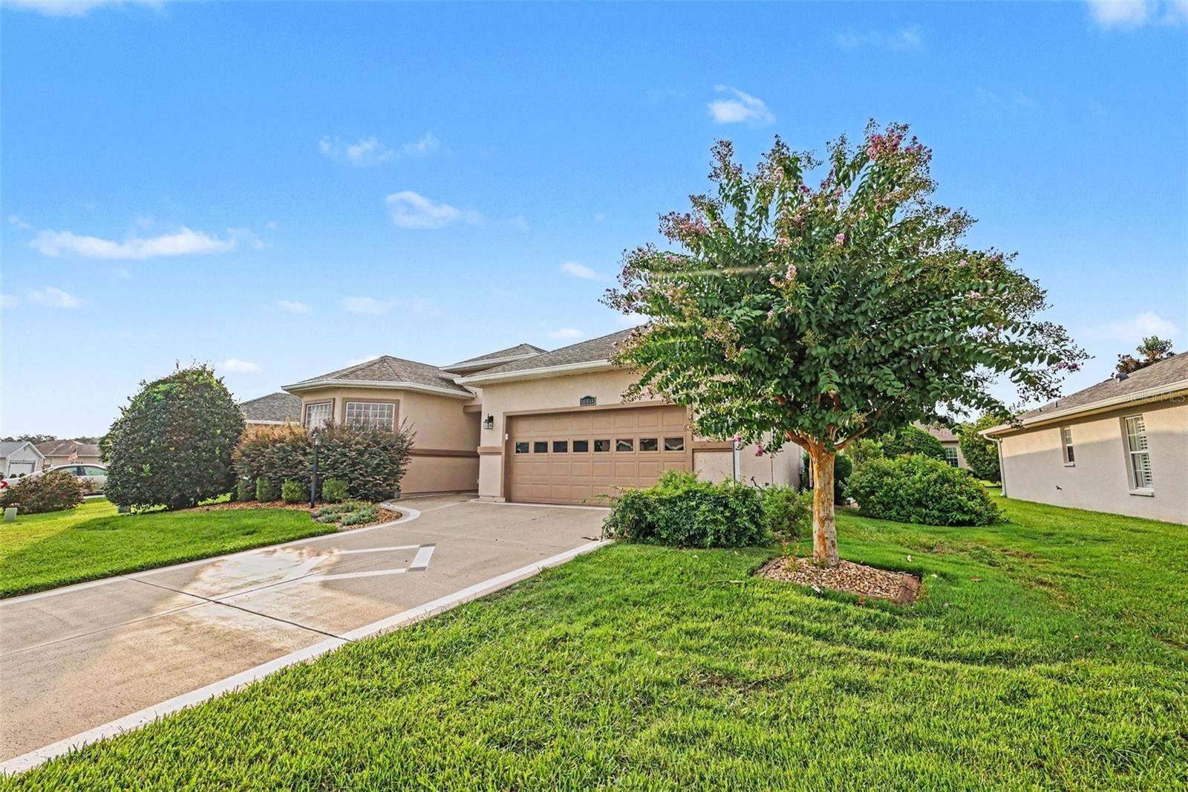
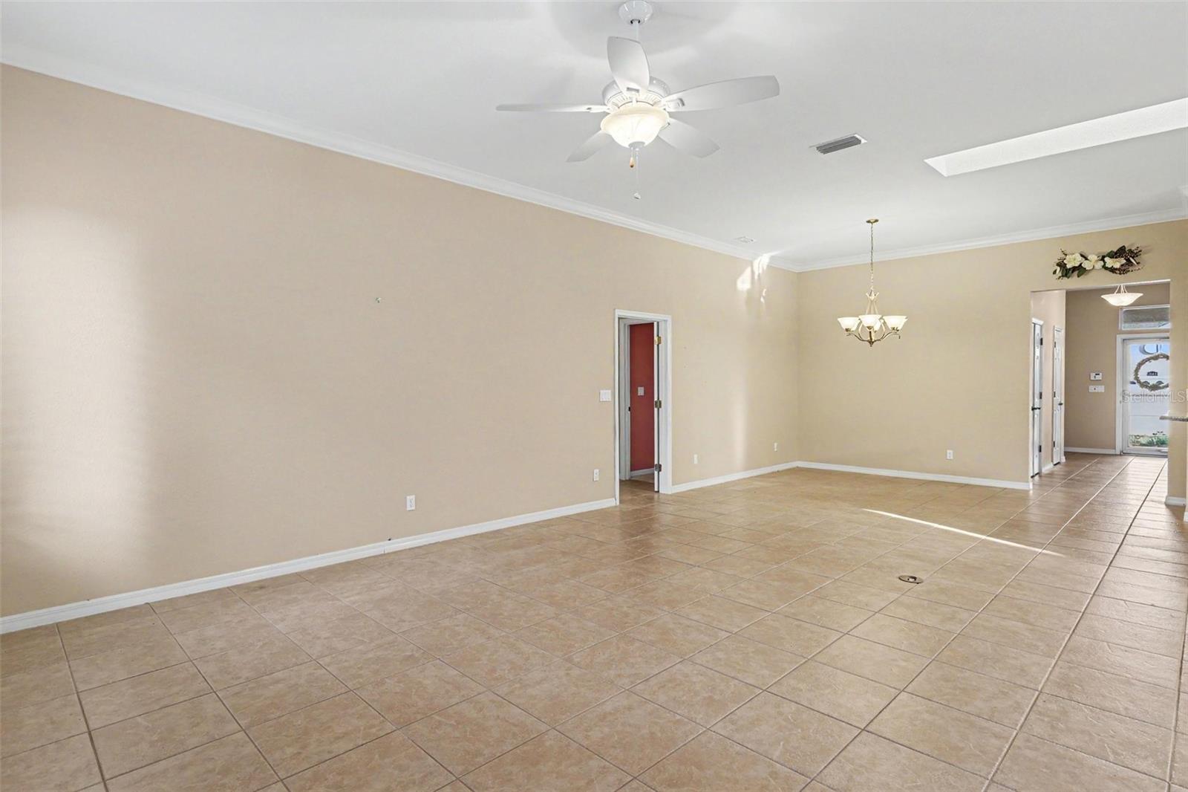
Virtually Staged. Welcome to this beautifully maintained 3-bedroom, 2-bath home in the sought-after Stonecrest 55+ gated golf community. Built in 2011, this spacious residence offers nearly 2,000 sq. ft. of comfortable living with an open-concept layout, generous living and dining areas, and a well-appointed kitchen perfect for everyday living and entertaining. The primary suite features a private bath and ample closet space, while two additional bedrooms provide flexibility for guests or a home office. Enjoy relaxing on the spacious Florida room overlooking the beautifully landscaped yard. Residents of Stonecrest enjoy resort-style amenities, including golf, clubhouse, pools, fitness center, pickleball, and numerous social activities, all conveniently located near shopping, dining, medical facilities, and The Villages.

Save
Ask
Tour
Hide
Share
Listing Snapshot
Price 
$375,000
Days On Site 
0 Days
Bedrooms 
3
Inside Area (SqFt) 
1,996 sqft
Total Baths 
2
Full Baths 
2
Partial Baths 
N/A
Lot Size 
0.16 Acres
Year Built 
2011
MLS® Number 
O6430086
Status 
Active
Property Tax 
$3,365
HOA/Condo/Coop Fees 
$152 monthly
Sq Ft Source 
Public Records
Friends & Family
Recent Activity
3 hours agoListing updated with changes from the MLS®
5 hours agoListing first seen on site
General Features
Acres 
0.16
Attached Garage 
Yes
Direction Faces 
Southeast
Foundation 
Slab
Garage 
Yes
Garage Spaces 
2
Levels 
One
Parking 
Garage Door OpenerAttached
Pets 
Yes
Property Sub Type 
Single Family Residence
Sewer 
Public Sewer
SqFt Total 
2820
Style 
Contemporary
Utilities 
Cable AvailableCable ConnectedElectricity ConnectedSewer ConnectedWater Connected
Water Source 
Public
Zoning 
PUD
Interior Features
Appliances 
DishwasherDisposalDryerFreezerMicrowaveRangeRefrigeratorWasher
Cooling 
Central Air
Flooring 
CarpetCeramic Tile
Furnished 
Unfurnished
Heating 
CentralElectric
Interior 
Vaulted Ceiling(s)Walk-In Closet(s)
Laundry Features 
Laundry Room
Bedroom 2 
Dimensions - 15x13Level - FirstFeatures - Ceiling Fan(s)
Bedroom 3 
Dimensions - 13x13Level - FirstFeatures - Ceiling Fan(s)
Dinette 
Dimensions - 14x9Level - First
Dining Room 
Dimensions - 14x12Level - First
Florida Room 
Dimensions - 18x12Level - First
Kitchen 
Dimensions - 16x11Level - First
Living Room 
Dimensions - 18x16Level - FirstFeatures - Ceiling Fan(s)
Master Bedroom 
Dimensions - 20x17Level - FirstFeatures - Ceiling Fan(s)
Save
Ask
Tour
Hide
Share
Exterior Features
Construction Details 
BlockStucco
Lot Features 
Irregular LotLandscapedLevelPaved
Patio And Porch 
EnclosedPatio
Roof 
Shingle
Community Features
Association Amenities 
ClubhouseFitness CenterGatedGolf CourseParkPoolRecreation FacilitiesShuffleboard Court
Association Dues 
152
Community Features 
GatedClubhouseFitness CenterGolfParkPoolTennis Court(s)Street Lights
Financing Terms Available 
CashConventionalFHAVA Loan
HOA Fee Frequency 
Monthly
MLS Area 
34491 - Summerfield
Roads 
AsphaltPaved
Senior Community 
Yes
Township 
17
Schools
School District
Unknown
Elementary School
Stanton-Weirsdale Elem. School
Middle School
Lake Weir Middle School
High School
Lake Weir High School
Listing courtesy of MARK SPAIN REAL ESTATE (407) 463-8800


Listing information is provided by Participants of the Stellar MLS. IDX information is provided exclusively for personal, non-commercial use, and may not be used for any purpose other than to identify prospective properties consumers may be interested in purchasing. Information is deemed reliable but not guaranteed. Properties displayed may be listed or sold by various participants in the MLS Copyright 2026, Stellar MLS.
Last checked: 2026-08-03 04:38 PM EDT

Neighborhood & Commute
Source: Walkscore
Save
Ask
Tour
Hide
Share