
Our Residential Listings
11661 SW 56TH TERRACEOCALA, FL 34476
Due to the health concerns created by Coronavirus we are offering personal 1-1 online video walkthough tours where possible.
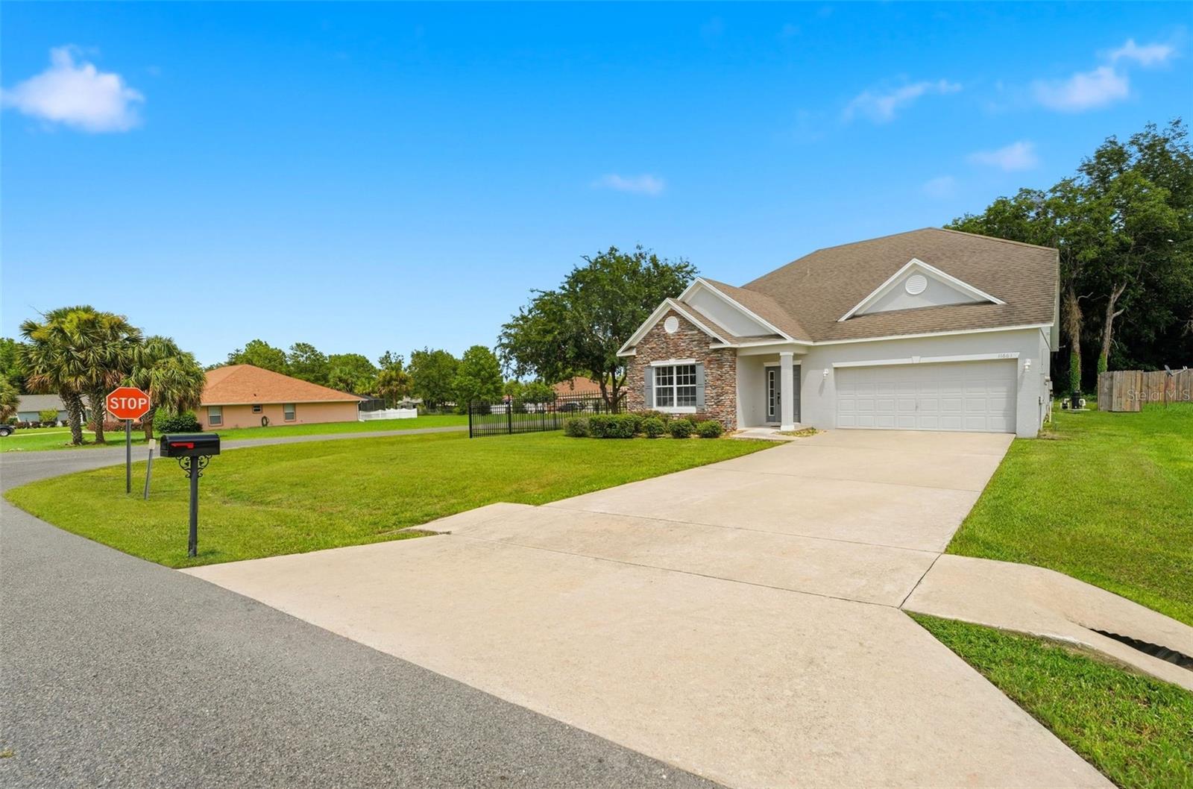
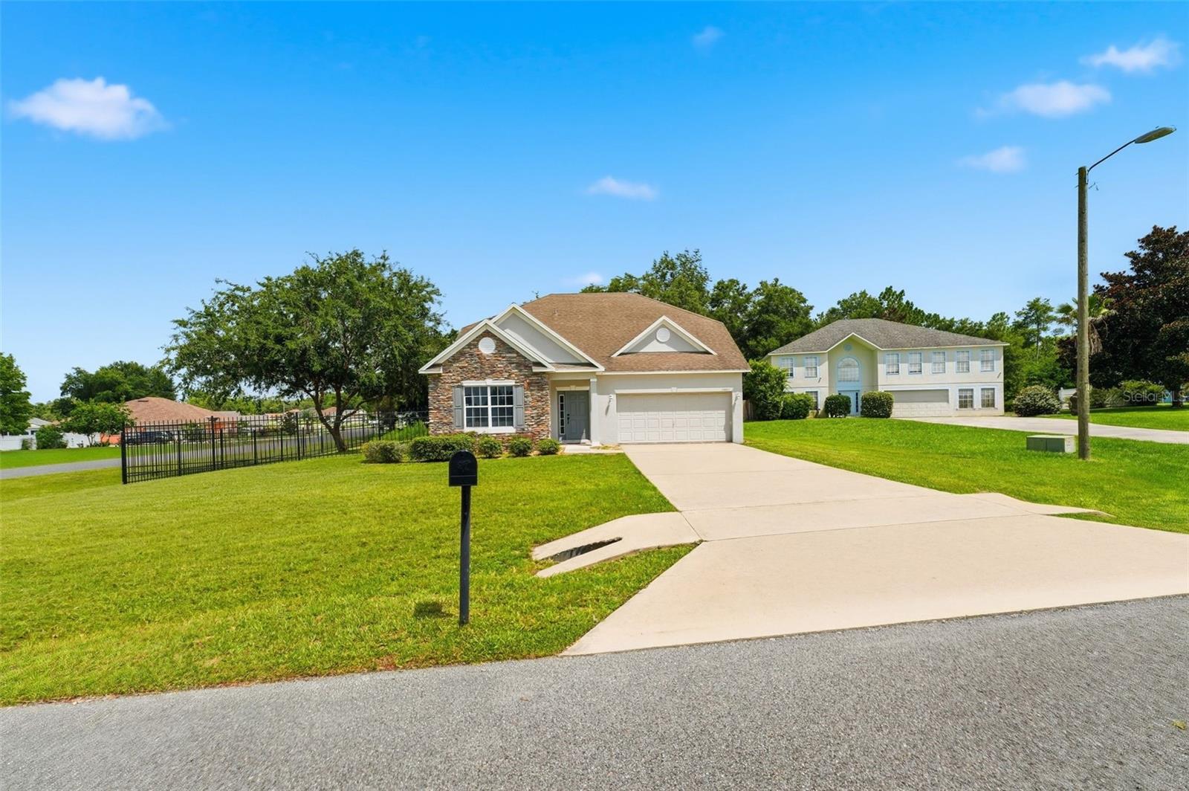
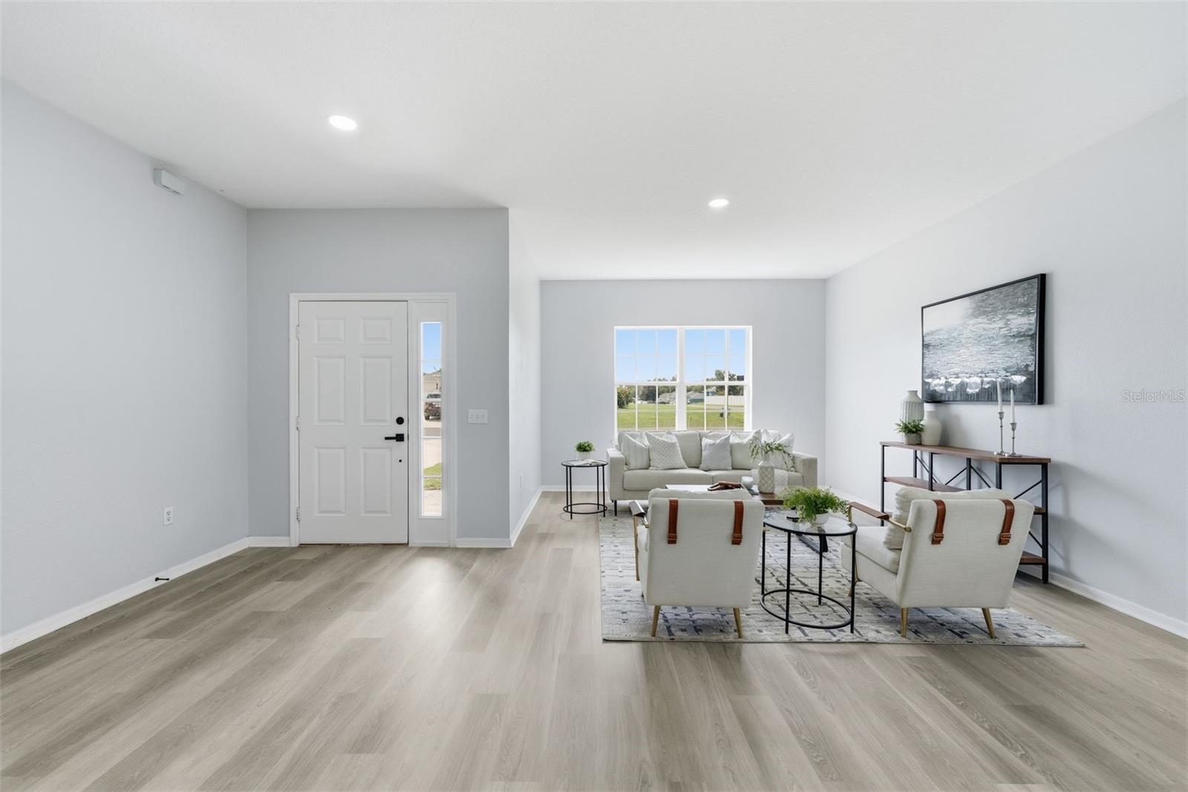
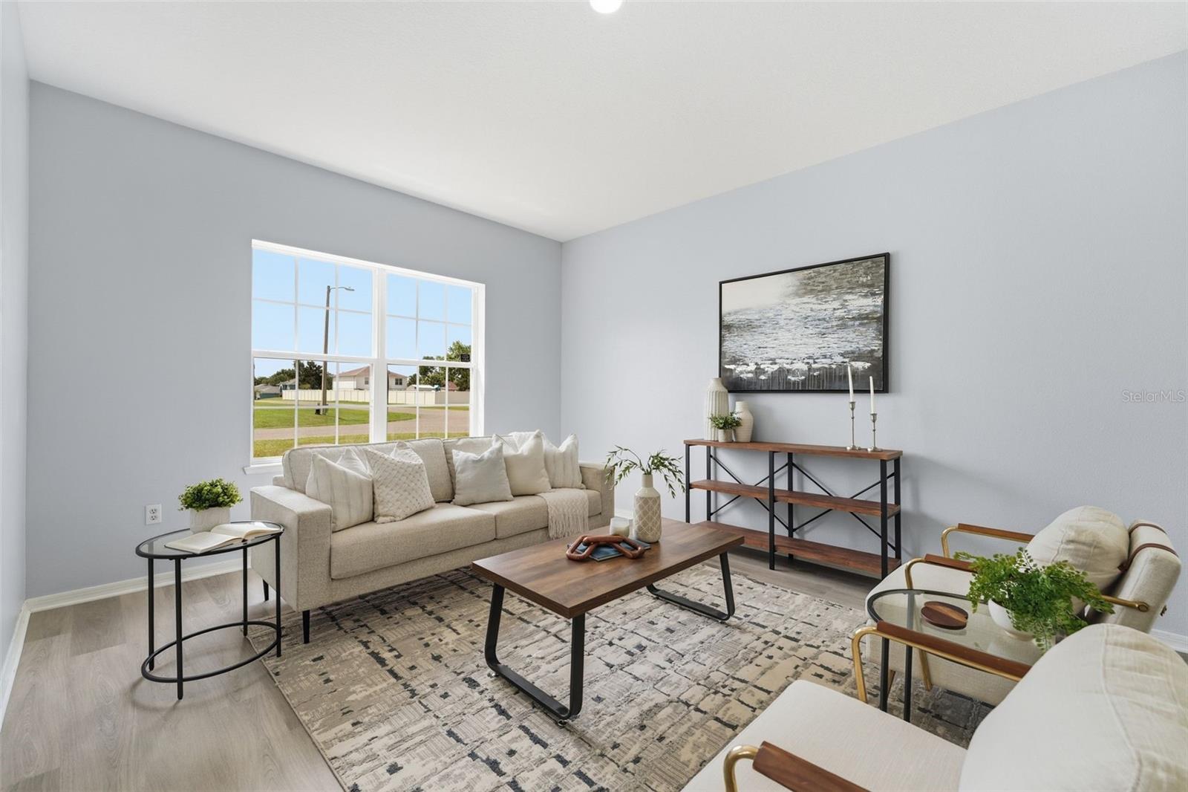
Welcome to this spacious and beautifully designed POOL home, perfectly suited for comfortable family living and effortless entertaining. The thoughtfully designed open floor plan offers formal living and dining areas, a convenient butler's pantry, a well-appointed kitchen that flows seamlessly into the expansive family room, and a guest powder bath—all overlooking the private backyard oasis with a sparkling pool. The first-floor primary suite provides a peaceful retreat, featuring dual walk-in closets and a luxurious en-suite bath with a soaking tub, separate walk-in shower, and dual vanities. Upstairs, you'll find four generously sized secondary bedrooms and a full bath, offering plenty of space for family, guests, or a home office. Ideally situated on a quiet cul-de-sac corner lot in desirable southwest Ocala, this exceptional home is just minutes from shopping, dining, highly regarded schools, and convenient I-75 access. Whether you're hosting gatherings or relaxing poolside, this home offers the perfect blend of space, comfort, and location. Schedule your private showing today and discover everything this wonderful property has to offer. This property may be under audio/visual surveillance.
| 2 hours ago | Listing updated with changes from the MLS® | |
| 5 hours ago | Listing first seen on site |

Listing information is provided by Participants of the Stellar MLS. IDX information is provided exclusively for personal, non-commercial use, and may not be used for any purpose other than to identify prospective properties consumers may be interested in purchasing. Information is deemed reliable but not guaranteed. Properties displayed may be listed or sold by various participants in the MLS Copyright 2026, Stellar MLS.
Last checked: 2026-07-14 04:28 PM EDT
Did you know? You can invite friends and family to your search. They can join your search, rate and discuss listings with you.