Save
Ask
Tour
Hide
Share
$340,000
New Listing

10195 SW 132ND AVENUE
DUNNELLON, FL 34432

For Sale|Single Family Residence|Active
3
Beds
2
Total Baths
2
Full Baths
2,122
SqFt
$160
/SqFt
1997
Built
Subdivision:
ROLLING RANCH ESTATE
County:
Marion

Due to the health concerns created by Coronavirus we are offering personal 1-1 online video walkthough tours where possible.
Call Now: 1-(352) 427-2907
Is this the listing for you? We can help make it yours.
1-(352) 427-2907
10195 SW 132ND AVENUE10195 SW 132ND AVENUE10195 SW 132ND AVENUE10195 SW 132ND AVENUE
Save
Ask
Tour
Hide
Share

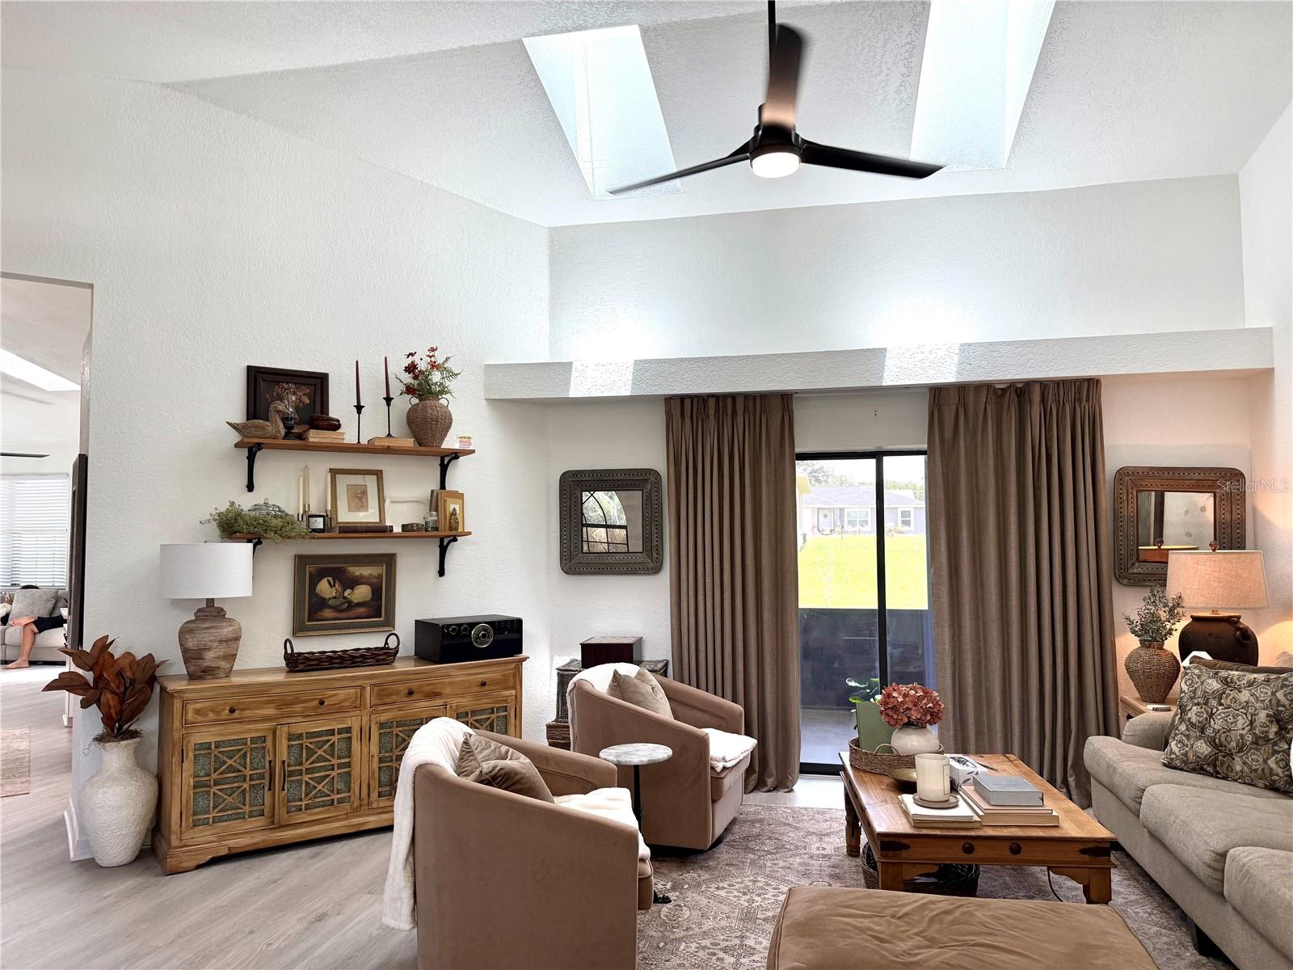
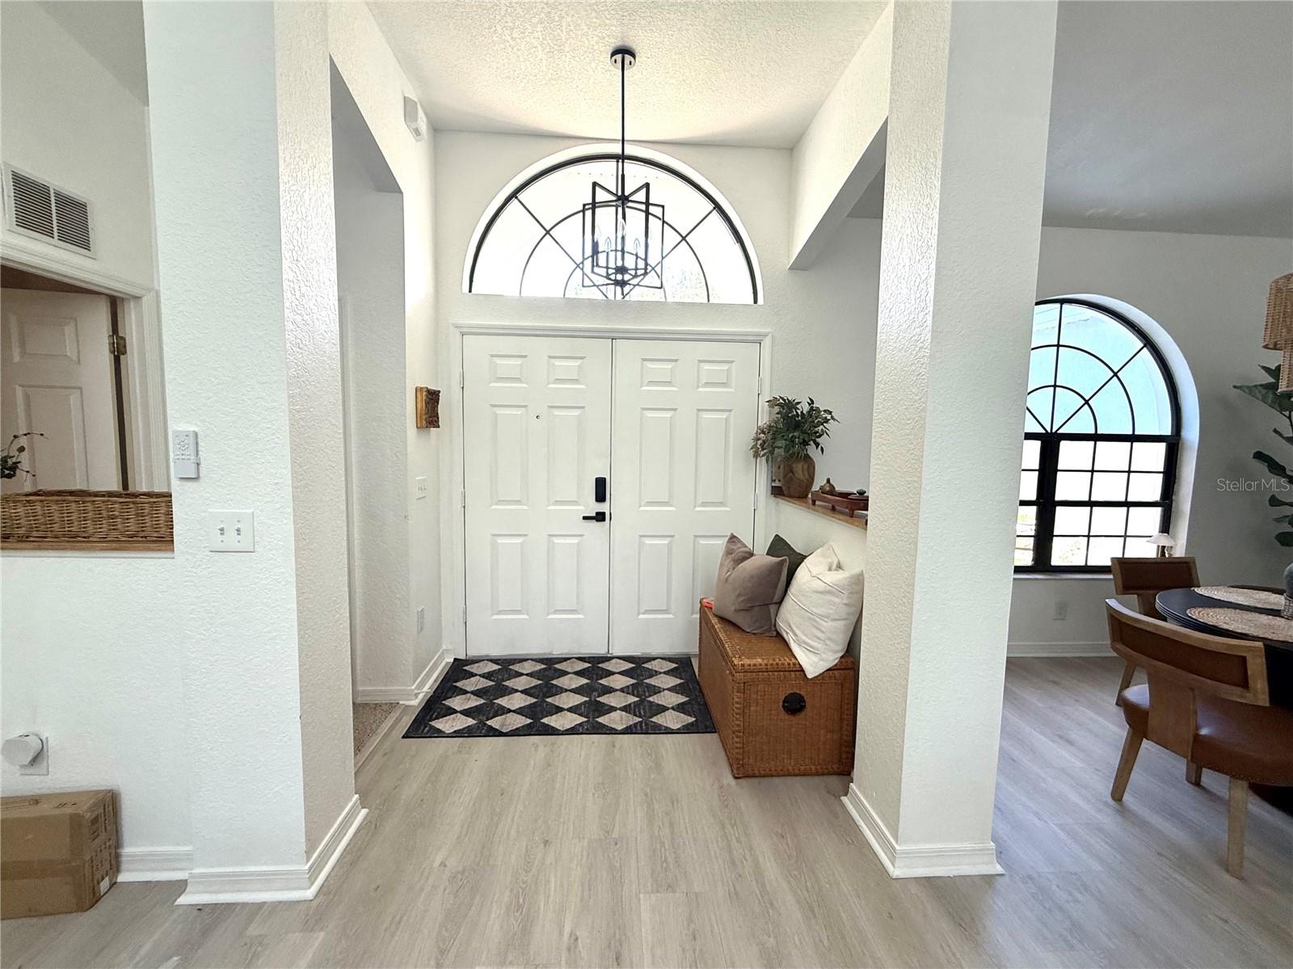
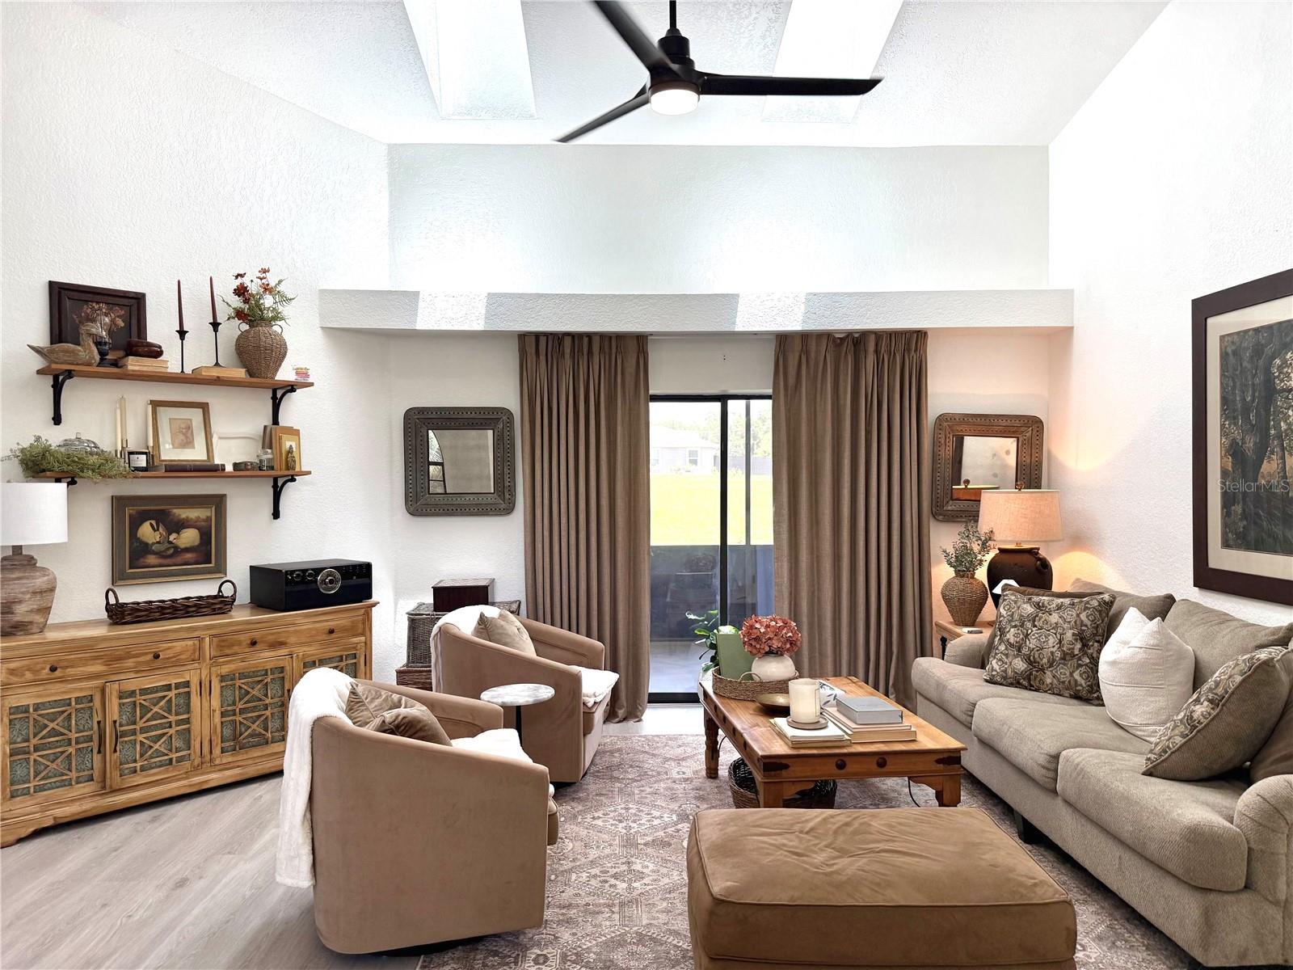
Paved Road! NEW ROOF (2024), NEW CENTRAL AC (2024), NEW WELL (2024), NEW KITCHEN QUARTZ COUNTERS (2026), AND A TOTAL PRIMARY SUITE REMODEL! NO HOA / NO CDD! Highly sought after ROLLING RANCH ESTATE Every major component of this beautiful, non-cookie-cutter home is practically brand new, including all appliances (2023–2024), a new garage motor (5/2026), new soffits (2024), fresh exterior paint (2024), and a water softener (2022). Tucked away on nearly a half-acre lot, this spacious 3BD/2BA layout spans 2,122 sq ft of pristine living space. The beautiful primary en suite is a private oasis featuring wood-look tile, a custom-tiled shower, a standalone tub, a double quartz vanity, and two walk-in closets. The main living areas boast soaring double-high ceilings, skylights, and plant ledges in every room. The expansive kitchen features a pantry, island, and breakfast nook, all looking out to the formal living/dining areas, family room, and large screened lanai. Outdoors, enjoy an established vegetable garden with raised beds, or take a short walk to the gorgeous community park with paths, tennis, and pickleball courts. Furniture is negotiable. Owner/Agent.

Save
Ask
Tour
Hide
Share
Listing Snapshot
Price 
$340,000
Days On Site 
0 Days
Bedrooms 
3
Inside Area (SqFt) 
2,122 sqft
Total Baths 
2
Full Baths 
2
Partial Baths 
N/A
Lot Size 
0.42 Acres
Year Built 
1997
MLS® Number 
O6424374
Status 
Active
Property Tax 
$2,219
HOA/Condo/Coop Fees 
N/A
Sq Ft Source 
Public Records
Friends & Family
Recent Activity
3 hours agoListing updated with changes from the MLS®
23 hours agoListing first seen on site
General Features
Acres 
0.42
Attached Garage 
Yes
Direction Faces 
West
Foundation 
Slab
Garage 
Yes
Garage Spaces 
2
Levels 
One
Parking 
DrivewayGarage Door OpenerOversizedAttached
Property Sub Type 
Single Family Residence
Security 
Closed Circuit Camera(s)
Sewer 
Septic Tank
SqFt Total 
3385
Utilities 
Electricity ConnectedWater Connected
Water Source 
PrivateWell
Zoning 
R1
Interior Features
Appliances 
DishwasherDryerElectric Water HeaterIce MakerMicrowaveRangeRefrigeratorWasherWater Softener
Cooling 
Central Air
Flooring 
CarpetLaminate
Furnished 
Negotiable
Heating 
Central
Interior 
Eat-in KitchenHigh CeilingsStone CountersVaulted Ceiling(s)Walk-In Closet(s)
Laundry Features 
Inside
Window Features 
Window CoveringsSkylight(s)Aluminum FramesDrapesWindow Treatments
Bathroom 1 
Level - First
Bedroom 1 
Level - First
Bedroom 2 
Level - First
Dinette 
Level - First
Dining Room 
Level - First
Family Room 
Level - First
Kitchen 
Level - FirstFeatures - Stone Counters
Laundry 
Level - First
Living Room 
Level - FirstFeatures - Ceiling Fan(s)
Master Bathroom 
Level - First
Master Bedroom 
Level - First
Save
Ask
Tour
Hide
Share
Exterior Features
Construction Details 
Block
Lot Features 
Corner LotPaved
Patio And Porch 
Front PorchPatioRear PorchScreened
Roof 
Shingle
View 
GardenTrees/Woods
Waterview 
GardenTrees/Woods
Windows/Doors 
Window CoveringsSkylight(s)Aluminum FramesDrapesWindow Treatments
Community Features
Community Features 
Street Lights
Financing Terms Available 
CashConventionalFHAUSDA LoanVA Loan
MLS Area 
34432 - Dunnellon
Roads 
Paved
Township 
16
Schools
School District
Unknown
Elementary School
Dunnellon Elementary School
Middle School
Dunnellon Middle School
High School
Dunnellon High School
Listing courtesy of UNITED REALTY GROUP INC. (239) 210-8822


Listing information is provided by Participants of the Stellar MLS. IDX information is provided exclusively for personal, non-commercial use, and may not be used for any purpose other than to identify prospective properties consumers may be interested in purchasing. Information is deemed reliable but not guaranteed. Properties displayed may be listed or sold by various participants in the MLS Copyright 2026, Stellar MLS.
Last checked: 2026-07-12 02:55 PM EDT

Neighborhood & Commute
Source: Walkscore
Save
Ask
Tour
Hide
Share