
Our Residential Listings
Save
Ask
Tour
Hide
$265,000
New Listing
6339 NW 52ND AVENUEOCALA, FL 34482
Single Family Residence|Coming Soon
3
Beds
2
Total Baths
2
Full Baths
1,380
SqFt
$192
/SqFt
2026
Built
Subdivision:
OCALA PARK ESTATE
County:
Marion
Due to the health concerns created by Coronavirus we are offering personal 1-1 online video walkthough tours where possible.
Call Now: 1-(352) 427-2907
Is this the listing for you? We can help make it yours.
1-(352) 427-2907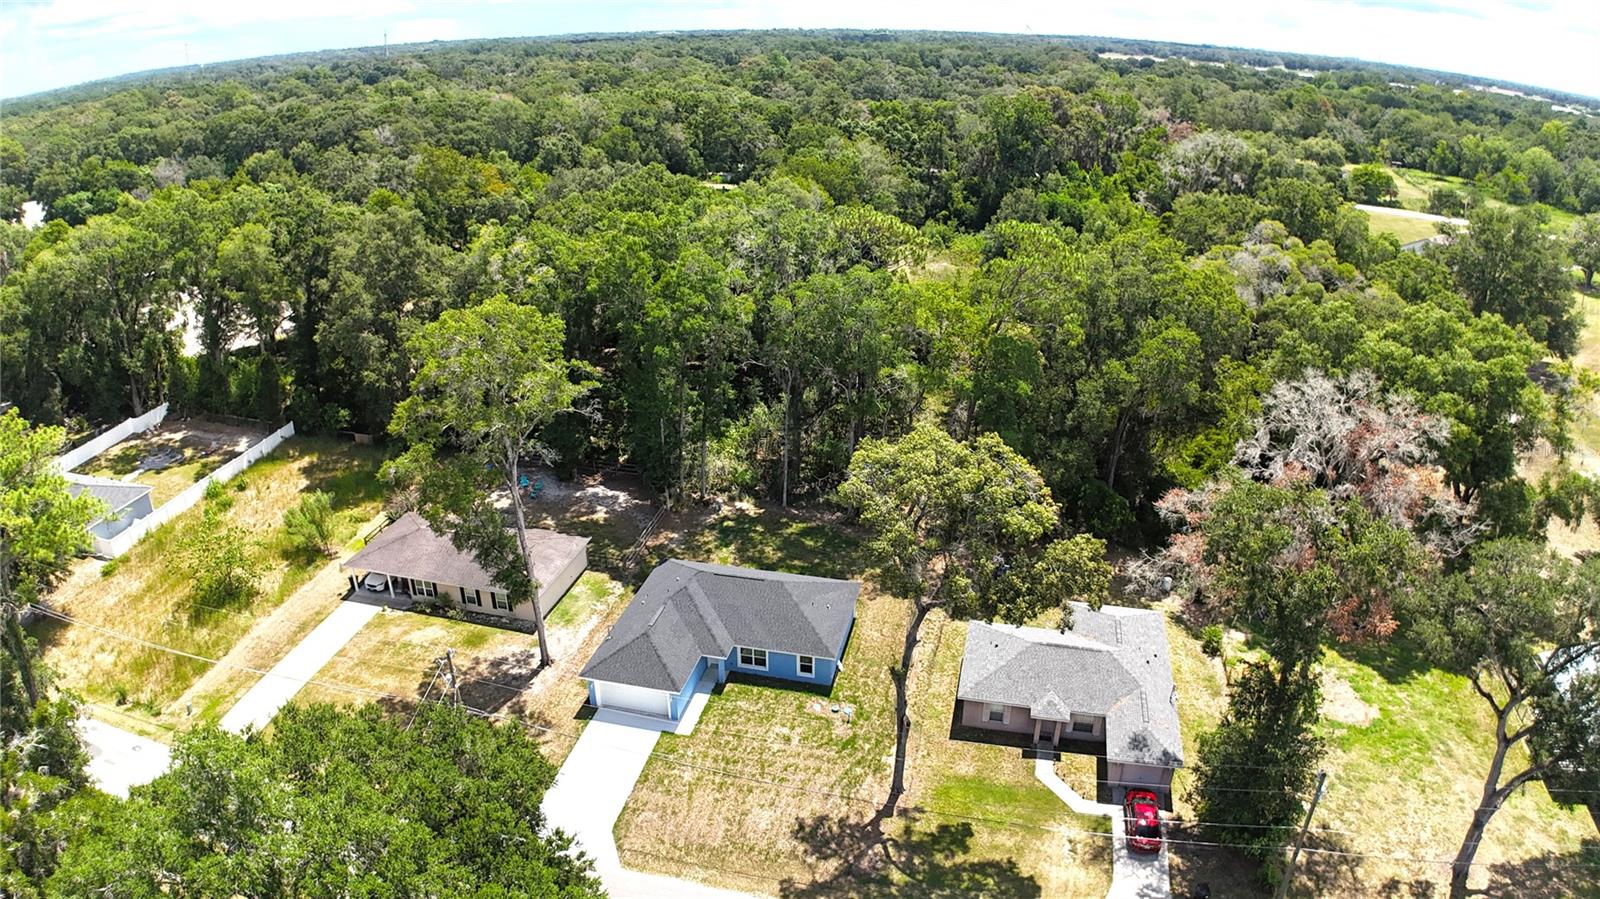
Save
Ask
Tour
Hide
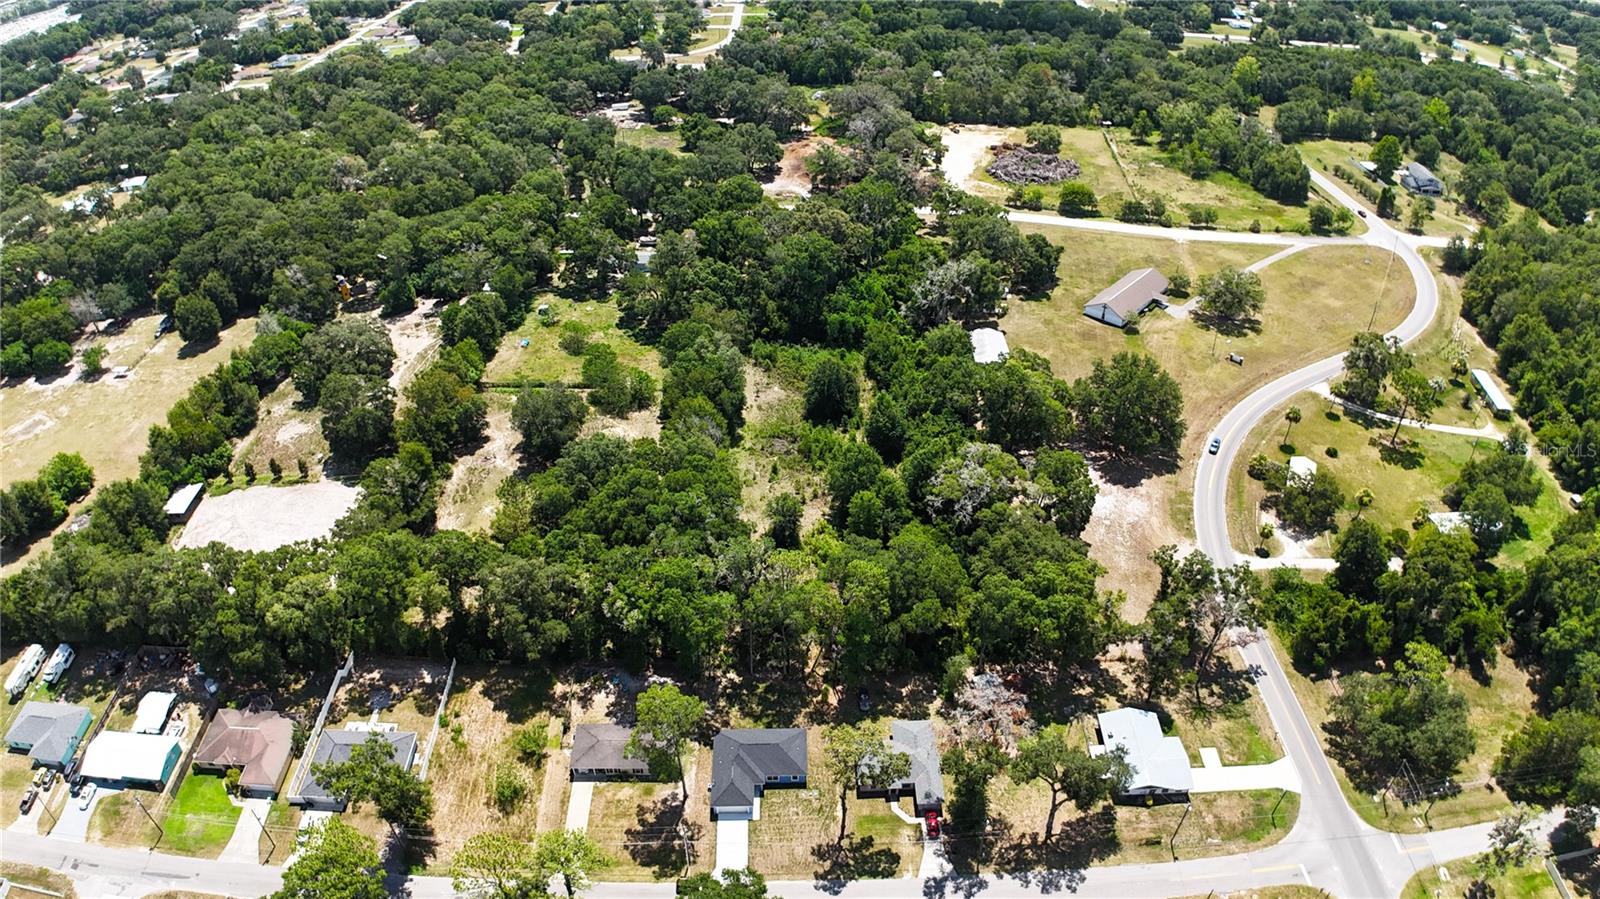
This beautifully crafted 3bd/2ba new construction is located at 6339 NW 52nd Ave. at the edge of an undeveloped section of Ocala Park Estates. This move-in ready newer construction and waiting for you. Fresh finishes, an open floor plan, and thoughtful design make this home feel anything but ordinary... and at a price point that's hard to beat. You're just minutes from the World Equestrian Center, top shopping, dining, and major transportation routes. New construction. Great location. Amazing value.
Save
Ask
Tour
Hide
Listing Snapshot
Price
$265,000
Days On Site
0 Days
Bedrooms
3
Inside Area (SqFt)
1,380 sqft
Total Baths
2
Full Baths
2
Partial Baths
N/A
Lot Size
0.23 Acres
Year Built
2026
MLS® Number
O6422474
Status
Coming Soon
Property Tax
$235.44
HOA/Condo/Coop Fees
N/A
Sq Ft Source
Builder
Friends & Family
Recent Activity
| 7 hours ago | Listing updated with changes from the MLS® | |
| 17 hours ago | Listing first seen on site |
General Features
Acres
0.23
Attached Garage
Yes
Direction Faces
West
Foundation
Slab
Garage
Yes
Garage Spaces
1
Levels
One
Parking
Attached
Pets
Yes
Property Condition
New Construction
Property Sub Type
Single Family Residence
Sewer
Septic Tank
SqFt Total
1820
Utilities
Electricity Connected
Water Source
PrivateWell
Zoning
R1
Interior Features
Appliances
Exhaust FanMicrowaveRangeRange HoodRefrigerator
Cooling
Central Air
Flooring
Ceramic Tile
Furnished
Unfurnished
Heating
Central
Interior
Vaulted Ceiling(s)Walk-In Closet(s)
Laundry Features
Laundry Room
Bedroom 2
Dimensions - 11x10Level - FirstFeatures - Ceiling Fan(s)
Bedroom 3
Dimensions - 11x11Level - FirstFeatures - Ceiling Fan(s)
Dining Room
Dimensions - 12x13Level - FirstFeatures - Breakfast Bar
Kitchen
Dimensions - 12x9Level - FirstFeatures - Breakfast Bar, Granite Counters
Living Room
Dimensions - 16x15Level - FirstFeatures - Ceiling Fan(s)
Master Bathroom
Dimensions - 12x8Level - FirstFeatures - Double Vanity, Granite Counters
Master Bedroom
Dimensions - 12x15Level - FirstFeatures - Ceiling Fan(s), Granite Counters
Save
Ask
Tour
Hide
Exterior Features
Construction Details
BlockStucco
Exterior
Private Yard
Roof
Shingle
View
Trees/Woods
Waterview
Trees/Woods
Community Features
Financing Terms Available
CashConventionalFHAUSDA LoanVA Loan
MLS Area
34482 - Ocala
Roads
AsphaltPaved
Township
14S
Listing courtesy of SUPERIOR REALTY GROUP, LLC. (352) 340-3345

Listing information is provided by Participants of the Stellar MLS. IDX information is provided exclusively for personal, non-commercial use, and may not be used for any purpose other than to identify prospective properties consumers may be interested in purchasing. Information is deemed reliable but not guaranteed. Properties displayed may be listed or sold by various participants in the MLS Copyright 2026, Stellar MLS.
Last checked: 2026-07-06 01:22 PM EDT
Listing information is provided by Participants of the Stellar MLS. IDX information is provided exclusively for personal, non-commercial use, and may not be used for any purpose other than to identify prospective properties consumers may be interested in purchasing. Information is deemed reliable but not guaranteed. Properties displayed may be listed or sold by various participants in the MLS Copyright 2026, Stellar MLS.
Last checked: 2026-07-06 01:22 PM EDT
Neighborhood & Commute
Source: Walkscore
Save
Ask
Tour
Hide