Save
Ask
Tour
Hide
Share
$249,900
New Listing

5687 NW 57TH STREET
OCALA, FL 34482

For Sale|Single Family Residence|Active
3
Beds
2
Total Baths
2
Full Baths
1,209
SqFt
$207
/SqFt
2026
Built
Subdivision:
OCALA PARK ESTATE
County:
Marion

Due to the health concerns created by Coronavirus we are offering personal 1-1 online video walkthough tours where possible.
Call Now: 1-(352) 427-2907
Is this the listing for you? We can help make it yours.
1-(352) 427-2907
5687 NW 57TH STREET5687 NW 57TH STREET5687 NW 57TH STREET5687 NW 57TH STREET
Save
Ask
Tour
Hide
Share

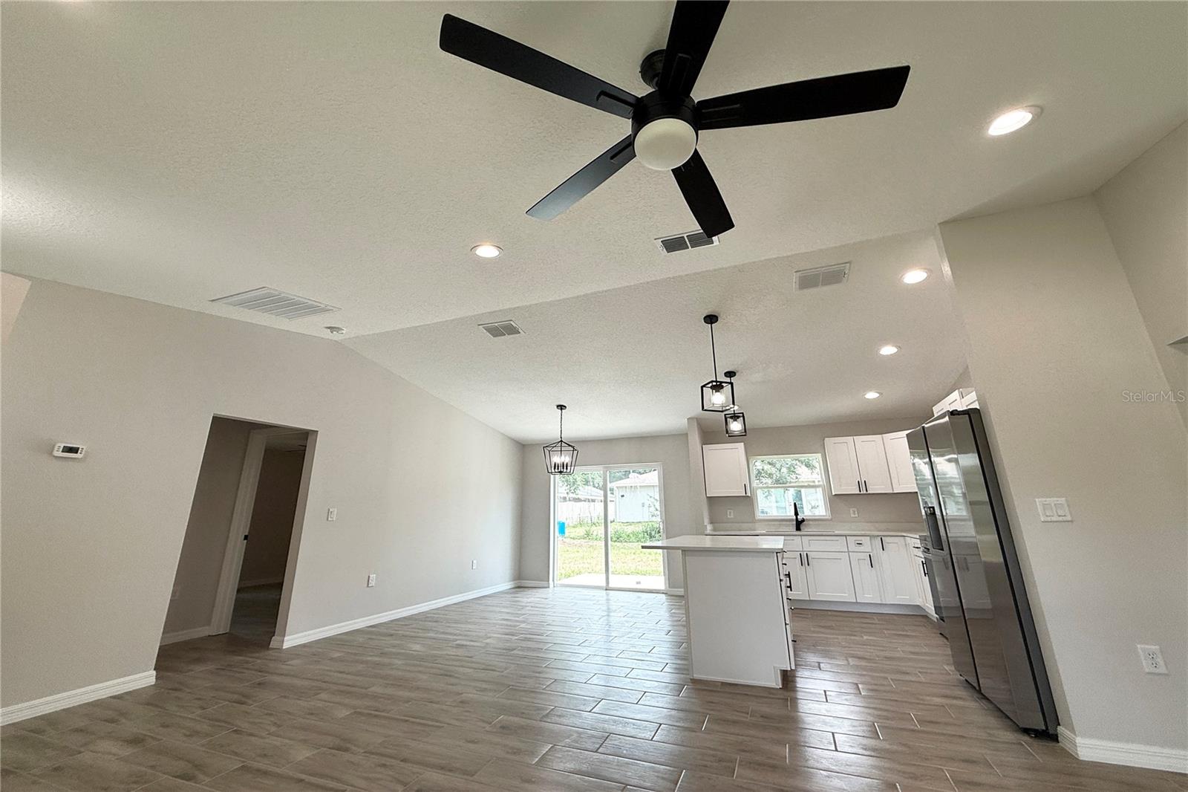
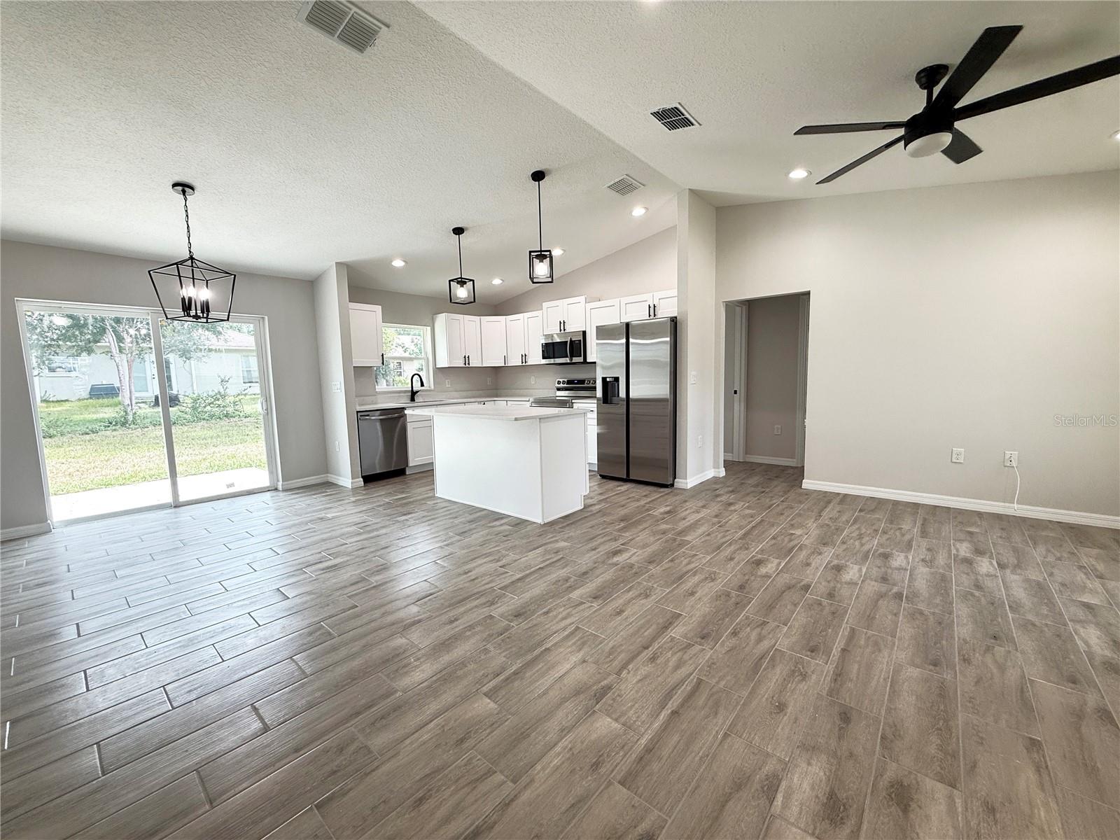
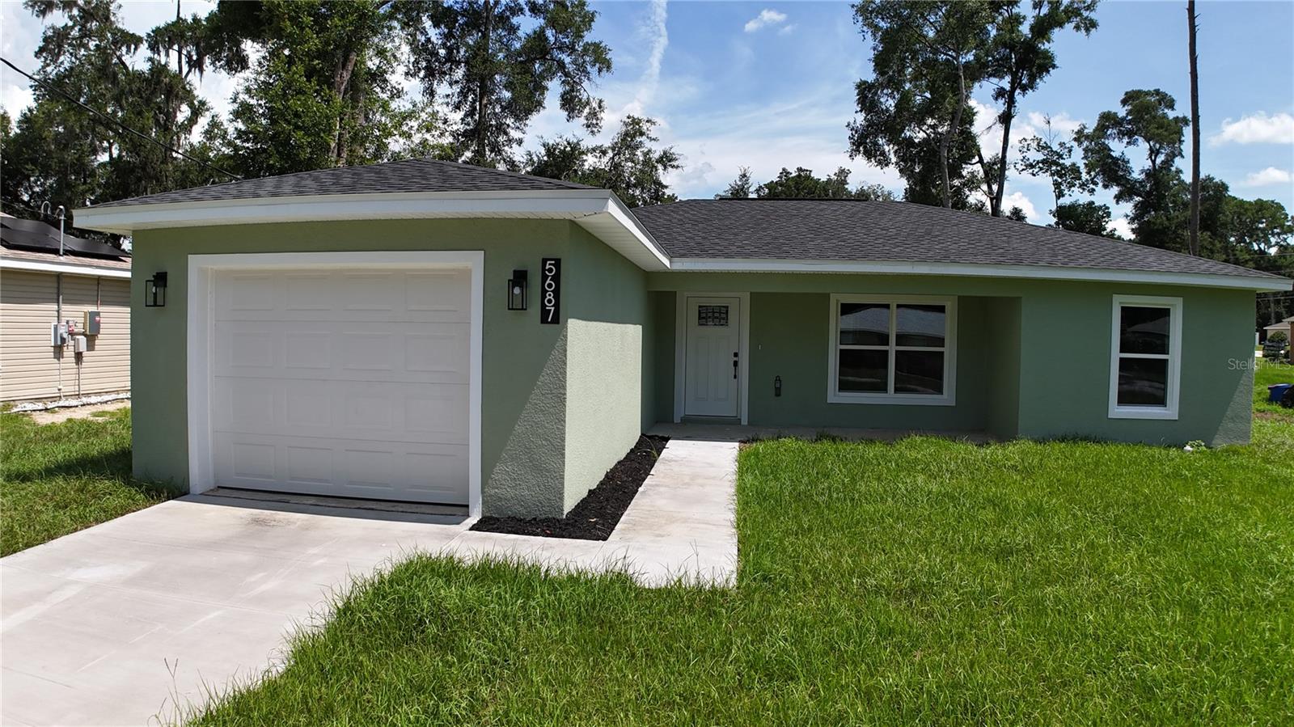
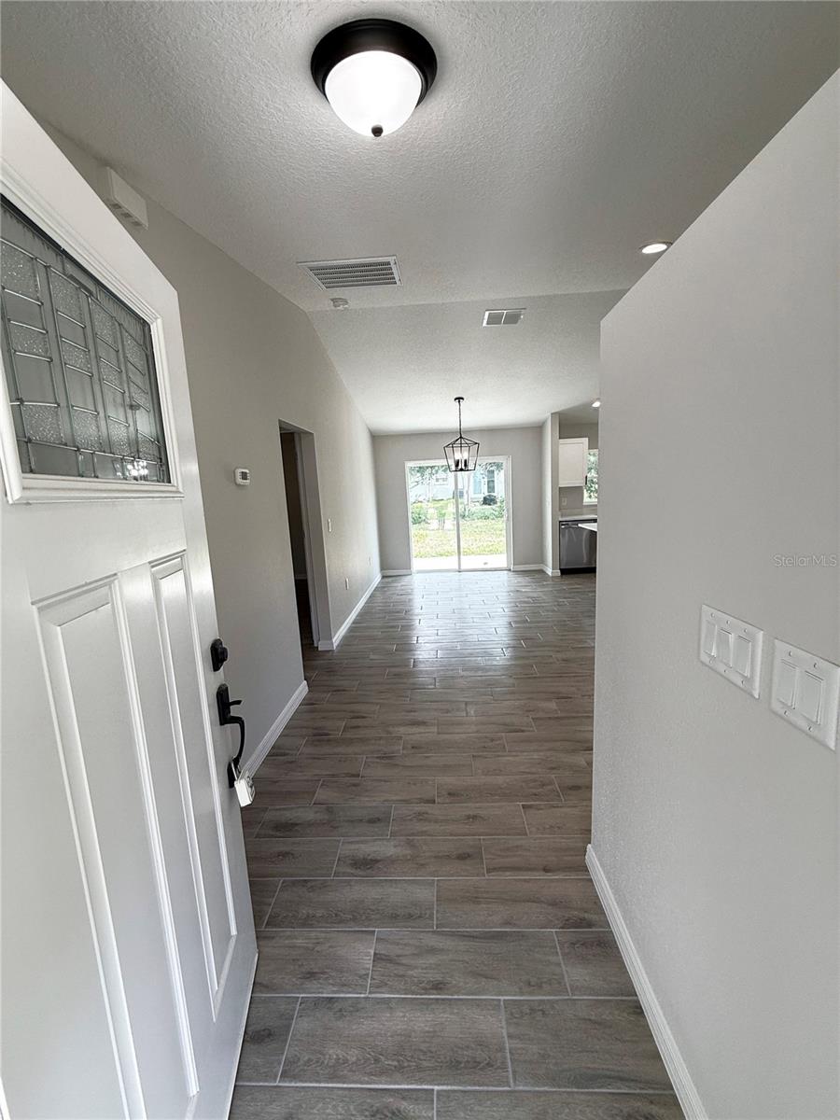
Welcome home. This beautifully crafted 3bd/2ba new construction is located on the back doorstep of Ocala Park Estates. This gorgeous residence delivers the perfect blend of modern design, quality construction, and an unbeatable Ocala location. From the moment you step inside, the attention to detail and fresh, clean finishes make it clear that this home was built to impress. The open and airy floor plan flows naturally from room to room, creating a warm and inviting atmosphere ideal for both everyday living and effortless entertaining. The kitchen is bright and modern, the bathrooms are clean and elegantly finished, and the bedrooms are generously sized and full of natural light. Schedule a showing today to find out for yourself!

Save
Ask
Tour
Hide
Share
Listing Snapshot
Price 
$249,900
Days On Site 
0 Days
Bedrooms 
3
Inside Area (SqFt) 
1,209 sqft
Total Baths 
2
Full Baths 
2
Partial Baths 
N/A
Lot Size 
0.2 Acres
Year Built 
2026
MLS® Number 
O6420212
Status 
Active
Property Tax 
$518.19
HOA/Condo/Coop Fees 
N/A
Sq Ft Source 
Builder
Friends & Family
Recent Activity
6 hours agoListing updated with changes from the MLS®
19 hours agoListing first seen on site
General Features
Acres 
0.2
Attached Garage 
Yes
Direction Faces 
South
Foundation 
BlockSlab
Garage 
Yes
Garage Spaces 
2
Levels 
One
Parking 
Attached
Property Condition 
New Construction
Property Sub Type 
Single Family Residence
Sewer 
Septic Tank
SqFt Total 
1653
Utilities 
Electricity Connected
Water Source 
PrivateWell
Zoning 
R1
Interior Features
Appliances 
DishwasherDisposalRange HoodRefrigerator
Cooling 
Central Air
Flooring 
Ceramic Tile
Furnished 
Unfurnished
Heating 
Electric
Interior 
Open FloorplanVaulted Ceiling(s)Walk-In Closet(s)
Laundry Features 
Laundry Room
Bedroom 2 
Dimensions - 12x11Level - FirstFeatures - Ceiling Fan(s)
Bedroom 3 
Dimensions - 12x10Level - FirstFeatures - Ceiling Fan(s)
Kitchen 
Dimensions - 9x12Level - FirstFeatures - Breakfast Bar, Granite Counters, Kitchen Island
Laundry 
Dimensions - 7x5Level - First
Living Room 
Dimensions - 19x13Level - FirstFeatures - Ceiling Fan(s)
Master Bathroom 
Dimensions - 8x7Level - FirstFeatures - Granite Counters
Master Bedroom 
Dimensions - 13x12Level - FirstFeatures - Ceiling Fan(s)
Save
Ask
Tour
Hide
Share
Exterior Features
Construction Details 
BlockStucco
Exterior 
LightingPrivate Yard
Roof 
Shingle
Community Features
Financing Terms Available 
CashConventionalFHAUSDA LoanVA Loan
MLS Area 
34482 - Ocala
Roads 
AsphaltPaved
Township 
14S
Listing courtesy of SUPERIOR REALTY GROUP, LLC. (352) 340-3345


Listing information is provided by Participants of the Stellar MLS. IDX information is provided exclusively for personal, non-commercial use, and may not be used for any purpose other than to identify prospective properties consumers may be interested in purchasing. Information is deemed reliable but not guaranteed. Properties displayed may be listed or sold by various participants in the MLS Copyright 2026, Stellar MLS.
Last checked: 2026-07-06 01:16 PM EDT

Neighborhood & Commute
Source: Walkscore
Save
Ask
Tour
Hide
Share