Save
Ask
Tour
Hide
Share
$402,480
5 Days On Site

112 SE 50TH TERRACE
OCALA, FL 34471

For Sale|Single Family Residence|Active
3
Beds
2
Total Baths
2
Full Baths
2,144
SqFt
$188
/SqFt
1982
Built
Subdivision:
COUNTRY ESTATE
County:
Marion

Due to the health concerns created by Coronavirus we are offering personal 1-1 online video walkthough tours where possible.
Call Now: 1-(352) 427-2907
Is this the listing for you? We can help make it yours.
1-(352) 427-2907
112 SE 50TH TERRACE112 SE 50TH TERRACE112 SE 50TH TERRACE112 SE 50TH TERRACE
Save
Ask
Tour
Hide
Share

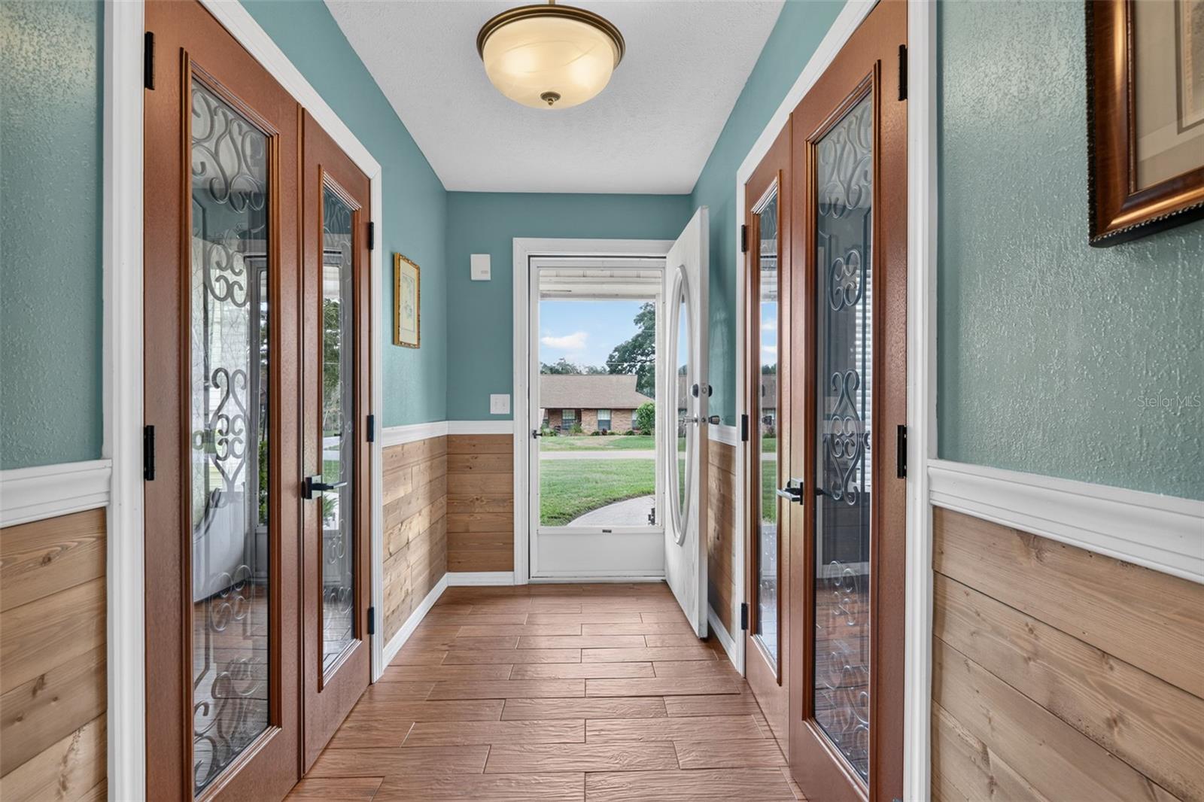
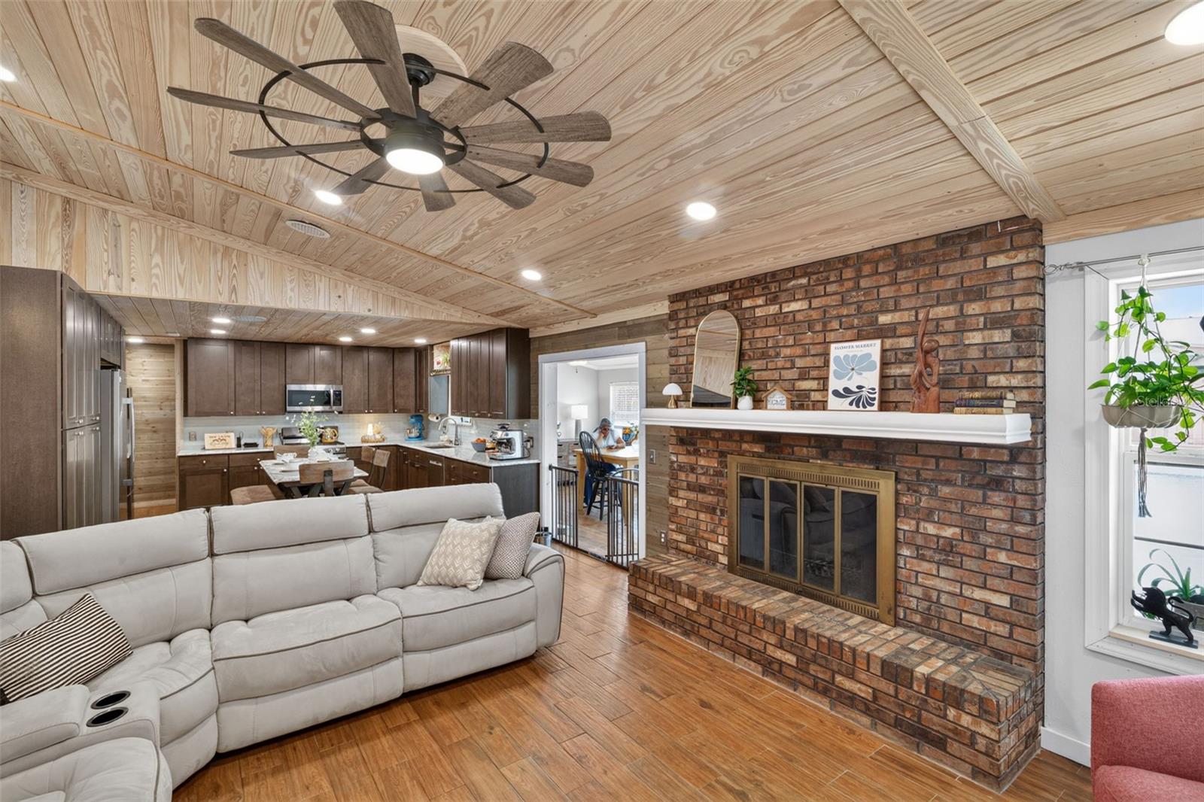
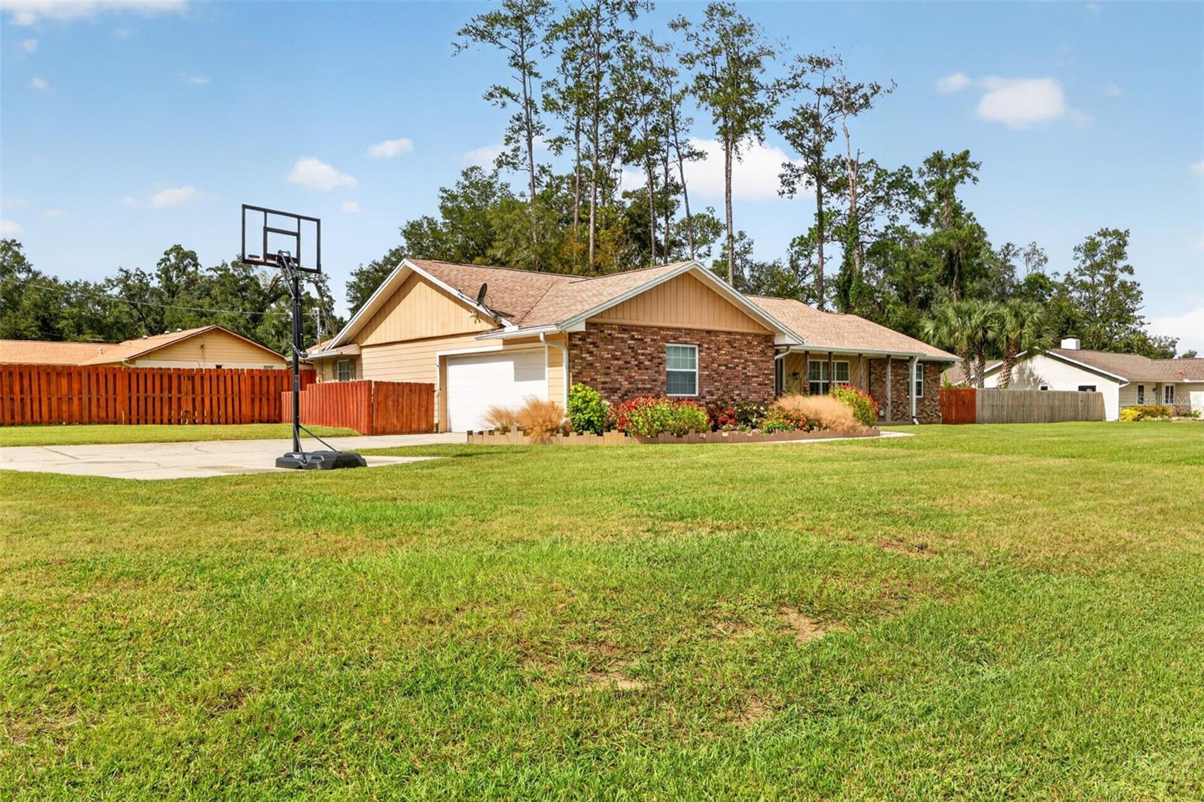
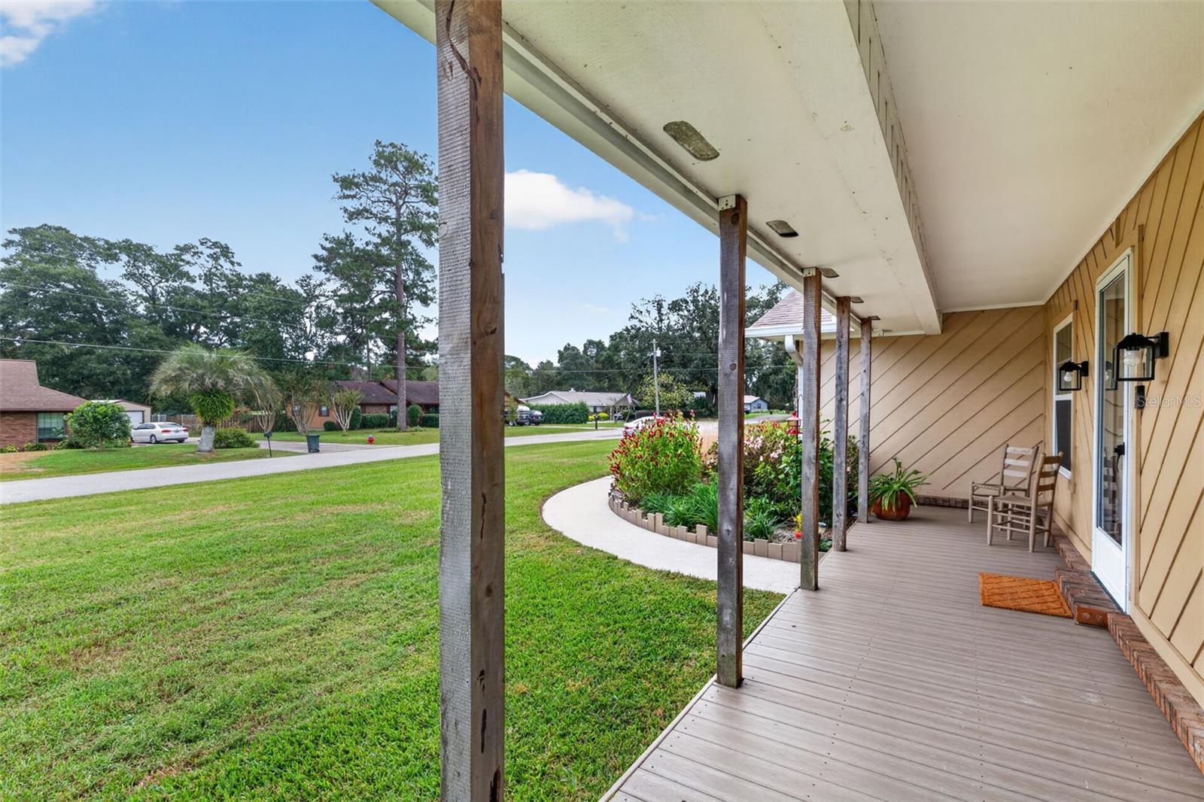
Welcome to this inviting ranch style home sitting on an oversized corner lot surrounded by mature landscaping and plenty of room to breathe. From the moment you step onto the covered front porch, you’ll feel right at home. Inside, an open floor plan with tile flooring and crown molding creates a warm, welcoming feel. Keep the conversation going in the kitchen, where stone counters and solid wood cabinets overlook the family room so no one is ever left out. A study, studio, flex room, and a separate office give you the flexibility to work from home, pursue a hobby, or host overnight guests. The split bedroom layout gives the generously sized primary suite a private place to unwind, with its own bath and walk-in shower. Two additional bedrooms share a full bath on the opposite side of the home, and a laundry room makes everyday chores a little easier. The backyard is where this home truly shines. Spend weekends lounging by the in-ground pool, entertaining from the cabana, or enjoying quiet mornings on the rear porch and deck. A storage shed, irrigation system, and whole home generator add convenience and peace of mind, and natural gas, fiber optic internet, and no HOA make this one easy to love. Schedule your showing today!

Save
Ask
Tour
Hide
Share
Listing Snapshot
Price 
$402,480
Days On Site 
5 Days
Bedrooms 
3
Inside Area (SqFt) 
2,144 sqft
Total Baths 
2
Full Baths 
2
Partial Baths 
N/A
Lot Size 
0.45 Acres
Year Built 
1982
MLS Number 
GC544449
Status 
Active
Property Tax 
$3,368.64
HOA/Condo/Coop Fees 
N/A
Sq Ft Source 
Public Records
Friends & Family
Recent Activity
14 hours agoListing updated with changes from the MLS
yesterdayStatus changed to Active
5 days agoListing first seen on site
General Features
Acres 
0.45
Attached Garage 
Yes
Direction Faces 
East
Foundation 
Slab
Garage 
Yes
Home Warranty 
Yes
Levels 
One
Number Of Stories 
1
Parking 
Attached
Property Sub Type 
Single Family Residence
Security 
Smoke Detector(s)
Sewer 
Septic Tank
SqFt Total 
3016
Style 
Ranch
Utilities 
Natural Gas AvailableElectricity ConnectedNatural Gas ConnectedSewer ConnectedWater Connected
Water Source 
Public
Zoning 
R1
Interior Features
Appliances 
DishwasherDryerFreezerGas Water HeaterRangeWasher
Cooling 
Central Air
Fireplace 
Yes
Fireplace Features 
DecorativeWood Burning
Flooring 
Tile
Furnished 
Unfurnished
Heating 
CentralNatural Gas
Interior 
Crown MoldingEat-in KitchenOpen FloorplanStone Counters
Laundry Features 
InsideLaundry Room
Window Features 
Insulated Windows
Bathroom 1 
Dimensions - 10x6Level - First
Bedroom 1 
Dimensions - 12x11Level - First
Bedroom 2 
Dimensions - 12x11Level - First
Den 
Dimensions - 12x10Level - First
Family Room 
Dimensions - 20x12Level - First
Foyer 
Dimensions - 12x5Level - First
Kitchen 
Dimensions - 14x16Level - First
Laundry 
Dimensions - 12x8Level - First
Living Room 
Dimensions - 14x18Level - First
Master Bathroom 
Dimensions - 12x5Level - First
Master Bedroom 
Dimensions - 18x20Level - FirstFeatures - Ceiling Fan(s)
Office 
Dimensions - 12x10Level - First
Save
Ask
Tour
Hide
Share
Exterior Features
Construction Details 
BlockBrickHardiPlank Type
Exterior 
Rain Gutters
Fencing 
Wood
Lot Features 
Corner LotLandscapedLevel
Other Structures 
CabanaShed(s)
Patio And Porch 
CoveredDeckFront PorchRear Porch
Pool Features 
In GroundGunitePrivate
Private Pool 
Yes
Roof 
Shingle
Windows/Doors 
Insulated Windows
Community Features
MLS Area 
34471 - Ocala
Township 
15S
Financing Terms Available 
CashConventionalFHAVA Loan
Roads 
ConcretePaved
Schools
School District
Unknown
Elementary School
Ward-Highlands Elem. School
Middle School
Osceola Middle School
High School
Forest High School
Listing courtesy of KELLER WILLIAMS GAINESVILLE REALTY PARTNERS (352) 327-5366


Listing information is provided by Participants of the Stellar MLS. IDX information is provided exclusively for personal, non-commercial use, and may not be used for any purpose other than to identify prospective properties consumers may be interested in purchasing. Information is deemed reliable but not guaranteed. Properties displayed may be listed or sold by various participants in the MLS Copyright 2026, Stellar MLS.
Last checked: 2026-11-07 09:09 PM EST

Neighborhood & Commute
Source: Walkscore
Save
Ask
Tour
Hide
Share