
Our Residential Listings
21390 NW 59TH AVENUEMICANOPY, FL 32667
Due to the health concerns created by Coronavirus we are offering personal 1-1 online video walkthough tours where possible.
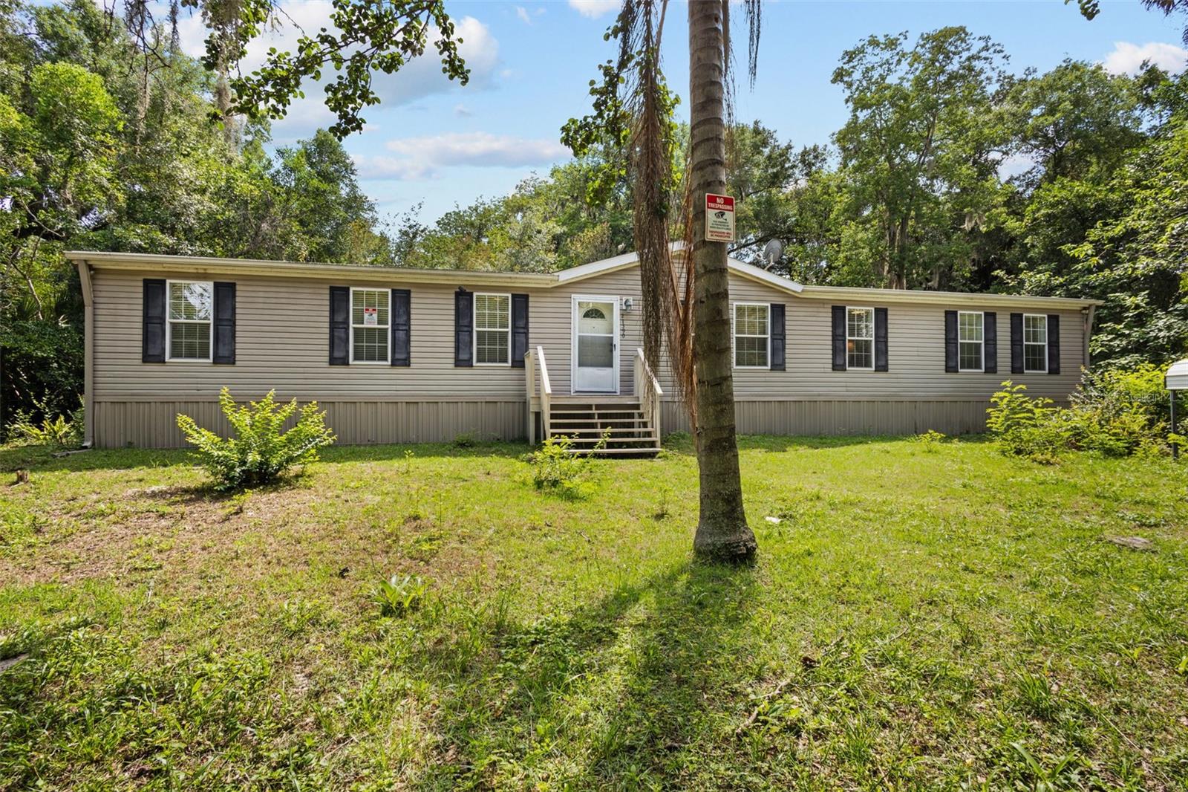
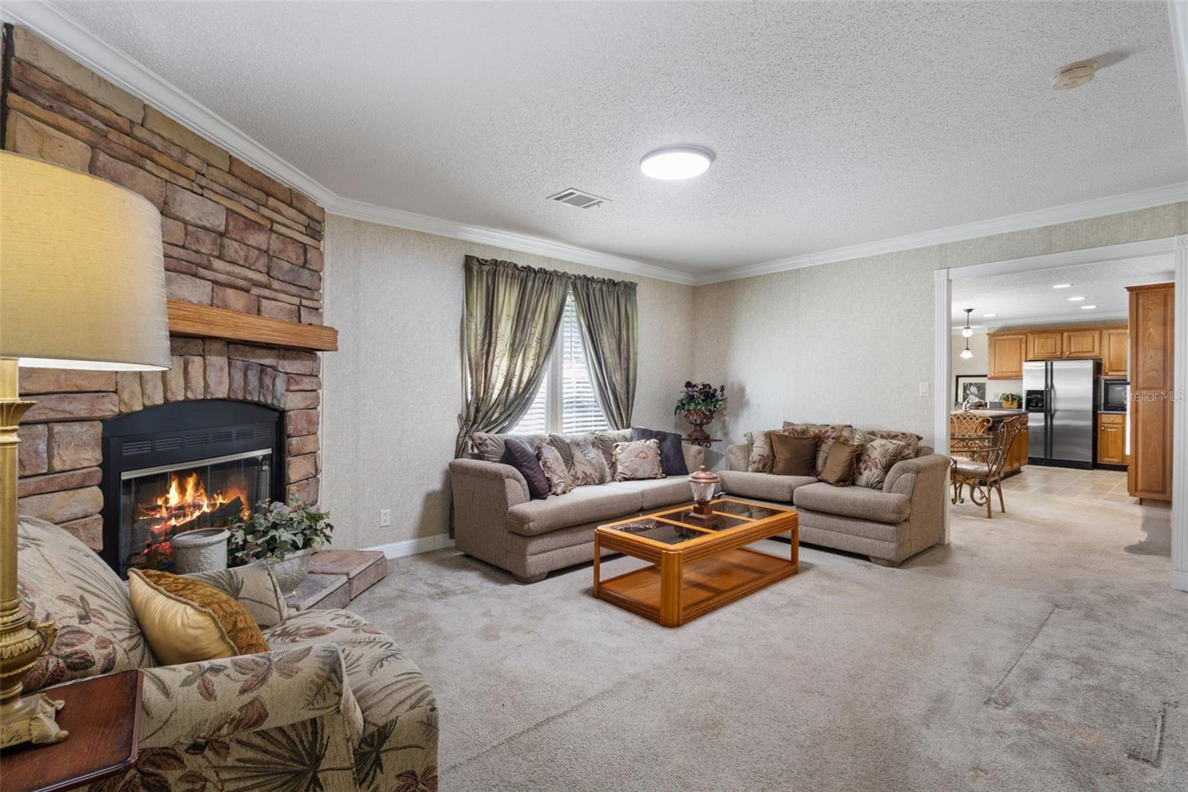
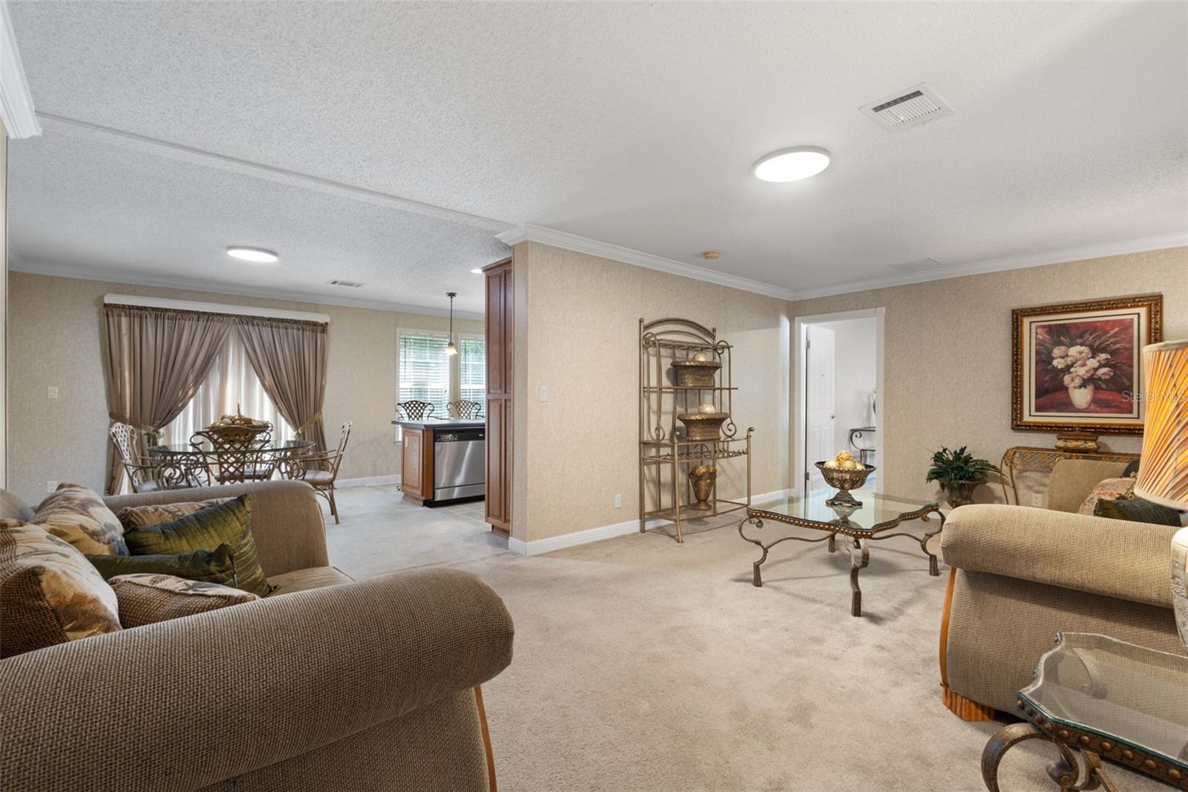
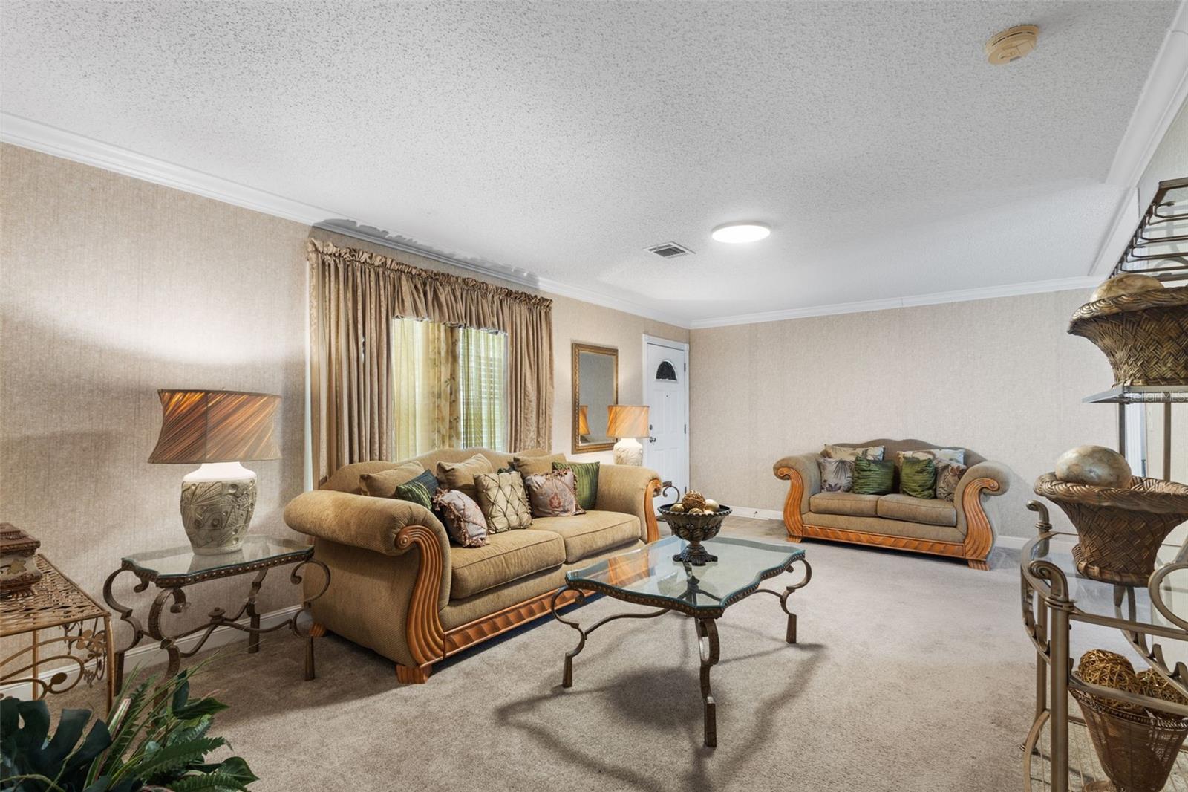
Enjoy the space, convenience, and flexibility of North Central Florida living with a Micanopy mailing address and a location that feels more McIntosh-area than downtown Micanopy. Set on nearly half an acre with no HOA, this 4-bedroom, 2-bath manufactured home offers over 2,000 square feet of living space, practical commuting access, and a fully furnished head start. Location / Commute Angle: Positioned just minutes north of McIntosh, this property offers a practical location for buyers commuting to Gainesville, Ocala, or both. Gainesville’s major employment hubs, including UF, UF Health Shands, the VA, and surrounding medical and university employers, are within reach, while Ocala is also an easy commute to the south. It is a strong location for buyers who want breathing room without feeling disconnected. Lifestyle / Outdoor Angle: Outdoor-minded buyers will appreciate proximity to Orange Lake, one of the area’s best-known natural destinations for fishing, boating, birding, and enjoying old Florida scenery. Whether you are looking for a primary residence, a weekend basecamp, or a place with room for the boat, trailer, pets, or hobbies, the setting gives you options. Property / Value Angle: The home is being sold as pictured and includes fully furnished living room, dining room, kitchen, sitting room, and primary bedroom furnishings. That adds immediate convenience for buyers who want a simpler move, a part-time residence, or a furnished setup from day one. With no HOA and Marion County property tax positioning, the property offers practical ownership appeal compared to many nearby options. Beyond the furnished convenience, the interior layout adds two functional advantages buyers will appreciate. The primary bedroom includes its own separate sitting area, creating a bonus retreat ideal for reading, relaxing, or workspace needs. The home also features a true split floorplan, with the guest side able to be closed off using a divider door, offering privacy for multi-generational living, visitors, or part-time occupants. If you are looking for space, flexibility, commuter access, and a furnished home near McIntosh, Micanopy, Orange Lake, Gainesville, and Ocala, this property deserves a closer look.
| 8 hours ago | Listing updated with changes from the MLS® | |
| 20 hours ago | Listing first seen on site |

Listing information is provided by Participants of the Stellar MLS. IDX information is provided exclusively for personal, non-commercial use, and may not be used for any purpose other than to identify prospective properties consumers may be interested in purchasing. Information is deemed reliable but not guaranteed. Properties displayed may be listed or sold by various participants in the MLS Copyright 2026, Stellar MLS.
Last checked: 2026-05-31 02:52 PM EDT