
Our Residential Listings
24553 SE HIGHWAY 450UMATILLA, FL 32784
Due to the health concerns created by Coronavirus we are offering personal 1-1 online video walkthough tours where possible.
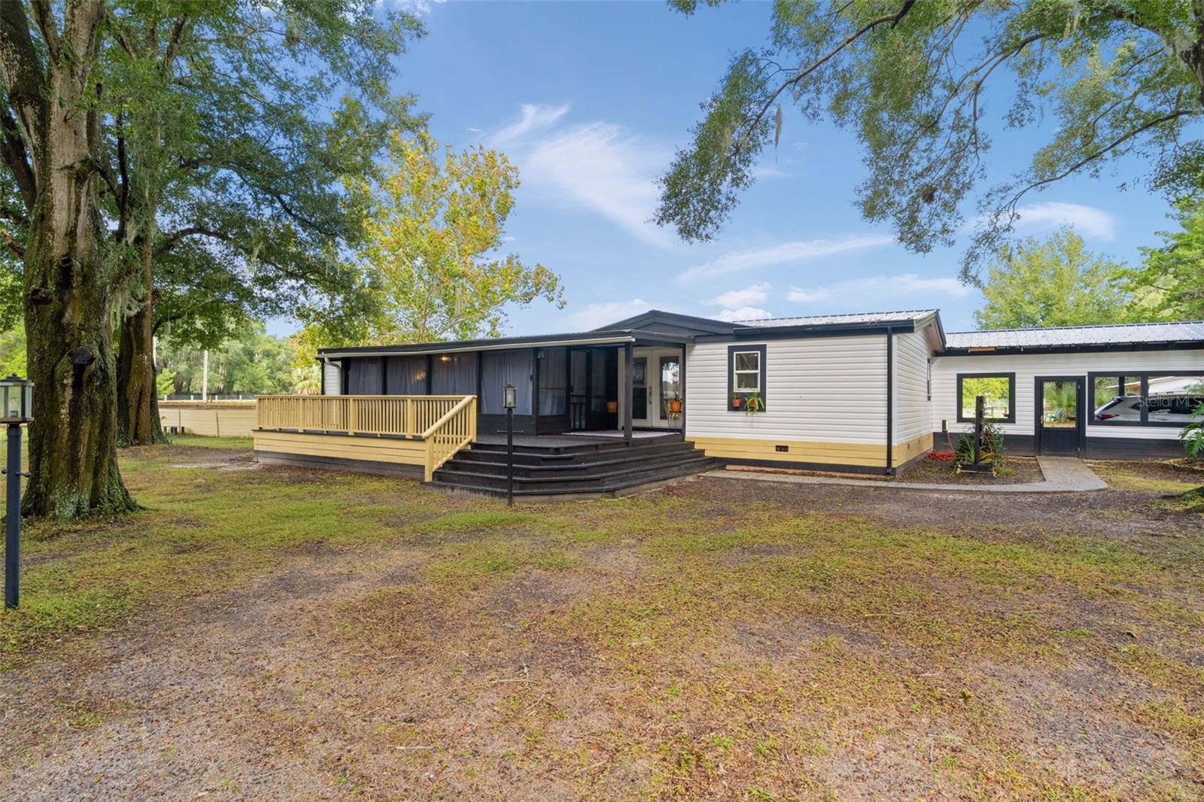
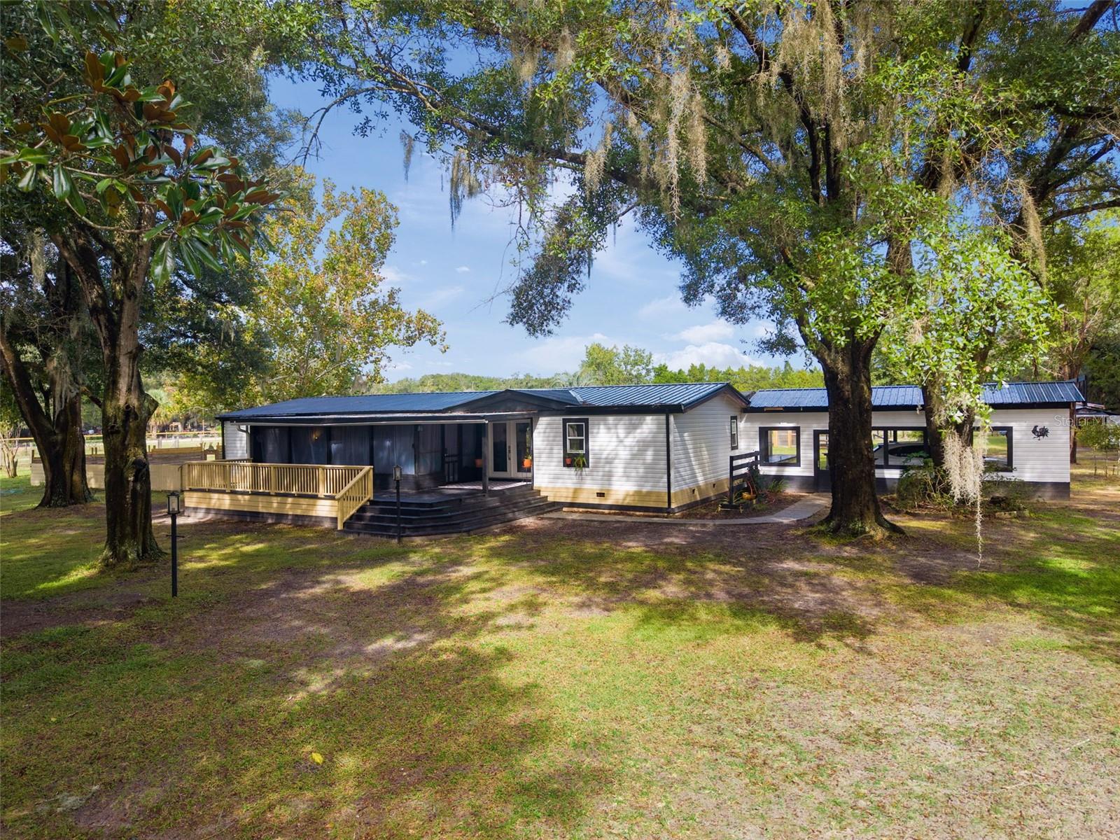
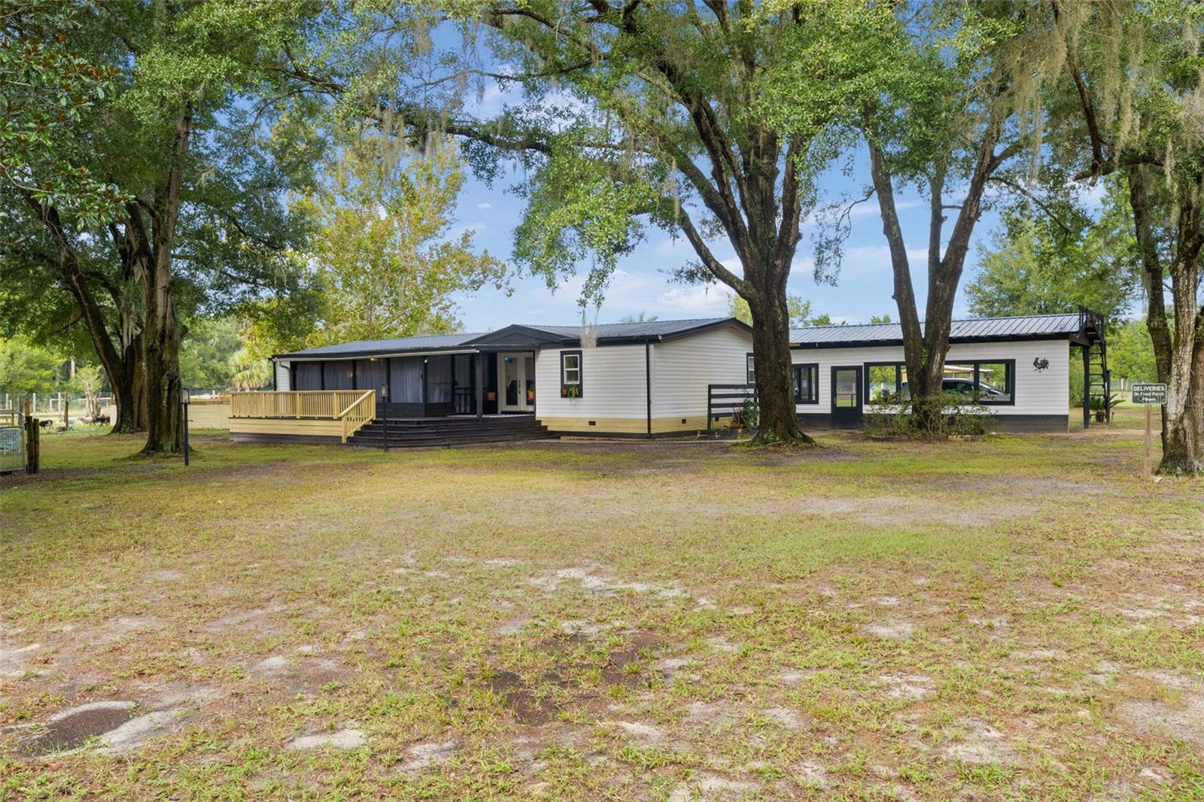
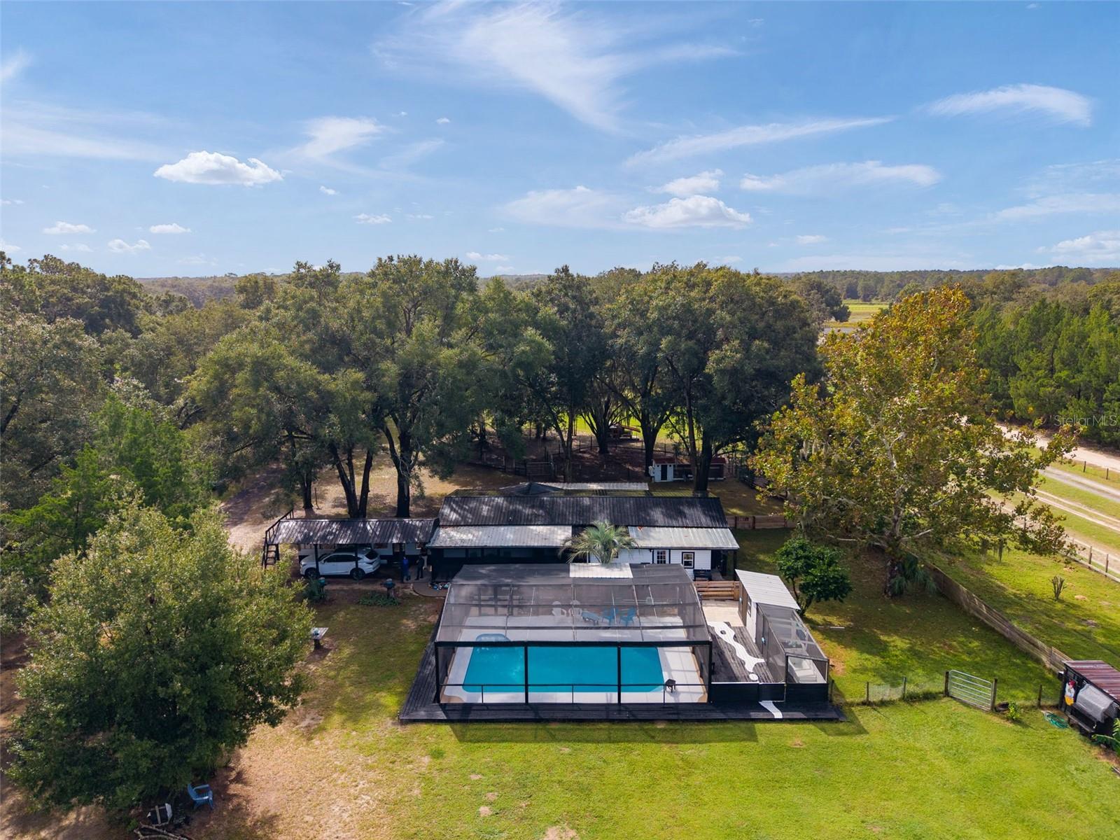
Experience the best of country living in Umatilla, Florida! Situated on 3.87 fully fenced acres, this unique property offers the space, privacy, and versatility to enjoy a true country lifestyle while remaining conveniently close to shopping, dining, and everyday conveniences. Your own private country retreat! This beautiful 3-bedroom, 2-bath home was taken down to the studs and has been extensively updated and feels like a single-family home inside. It offers an incredible combination of comfortable living, outdoor recreation, and endless possibilities for country living. Inside, you’ll find approximately 1,600 square feet of living space with an open, bright layout, ceramic tile flooring throughout, and thoughtful features designed for everyday convenience. The kitchen and living areas offer a welcoming gathering space, complete with a coffee station, smoothie station, closet pantry, and dedicated pet feeding station. The spacious primary suite features an ensuite bath with dual vessel sinks, a tub/shower combination, and convenient access to the screened porch. Two additional bedrooms offer walk-in closets, and a second full bath serves the home. Enjoy the Florida lifestyle with a screened-in, 8-foot-deep concrete swimming pool, front and rear screened porches, and an outdoor retreat featuring a juniper wood sauna, screened shower, and soaking tub. The property is fully fenced and divided into three connected pastures, making it ideal for a variety of animals. Equestrian and hobby-farm amenities include a three-stall structure, a 30’ x 36’ barn/garage, three large chicken coops, four goat huts, feeding stations, and a fenced dog run. Additional improvements include a detached workshop or tack room with air conditioning, water, sink, and electricity, plus a separate office with kitchenette, half bath, and its own air conditioning. An RV parking slab with water and electric hookup adds even more flexibility. You’ll also appreciate the numerous updates, including HVAC, pool pump, well pump, plumbing, electrical, doors, windows, walls, and roof. A spacious laundry room with sink, convenient laundry chute from the primary bath, and an interior animal feed storage room add to the home’s practical design. Enjoy an assortment of fruit trees and berry plants, including orange, banana, blackberry, raspberry, fig, blueberry, plum, pomegranate, mulberry, cherry, avocado, pear, and nectarine. Whether you’re looking for a mini-farm, room for your animals, a place to work from home, or simply the privacy and freedom of acreage living, this property offers a rare combination of features and possibilities. Come experience the space, versatility, and lifestyle this special property has to offer!
| 3 hours ago | Listing updated with changes from the MLS | |
| 11 hours ago | Listing first seen on site |

Listing information is provided by Participants of the Stellar MLS. IDX information is provided exclusively for personal, non-commercial use, and may not be used for any purpose other than to identify prospective properties consumers may be interested in purchasing. Information is deemed reliable but not guaranteed. Properties displayed may be listed or sold by various participants in the MLS Copyright 2026, Stellar MLS.
Last checked: 2026-11-05 02:00 AM EST
Did you know? You can invite friends and family to your search. They can join your search, rate and discuss listings with you.