Save
Ask
Tour
Hide
Share
$340,000
New Listing

12178 SE 174TH PLACE
SUMMERFIELD, FL 34491

For Sale|Single Family Residence|Active
3
Beds
2
Total Baths
2
Full Baths
1,486
SqFt
$229
/SqFt
2006
Built
Subdivision:
STONECREST
County:
Marion

Due to the health concerns created by Coronavirus we are offering personal 1-1 online video walkthough tours where possible.
Call Now: 1-(352) 427-2907
Is this the listing for you? We can help make it yours.
1-(352) 427-2907
12178 SE 174TH PLACE12178 SE 174TH PLACE12178 SE 174TH PLACE12178 SE 174TH PLACE
Save
Ask
Tour
Hide
Share

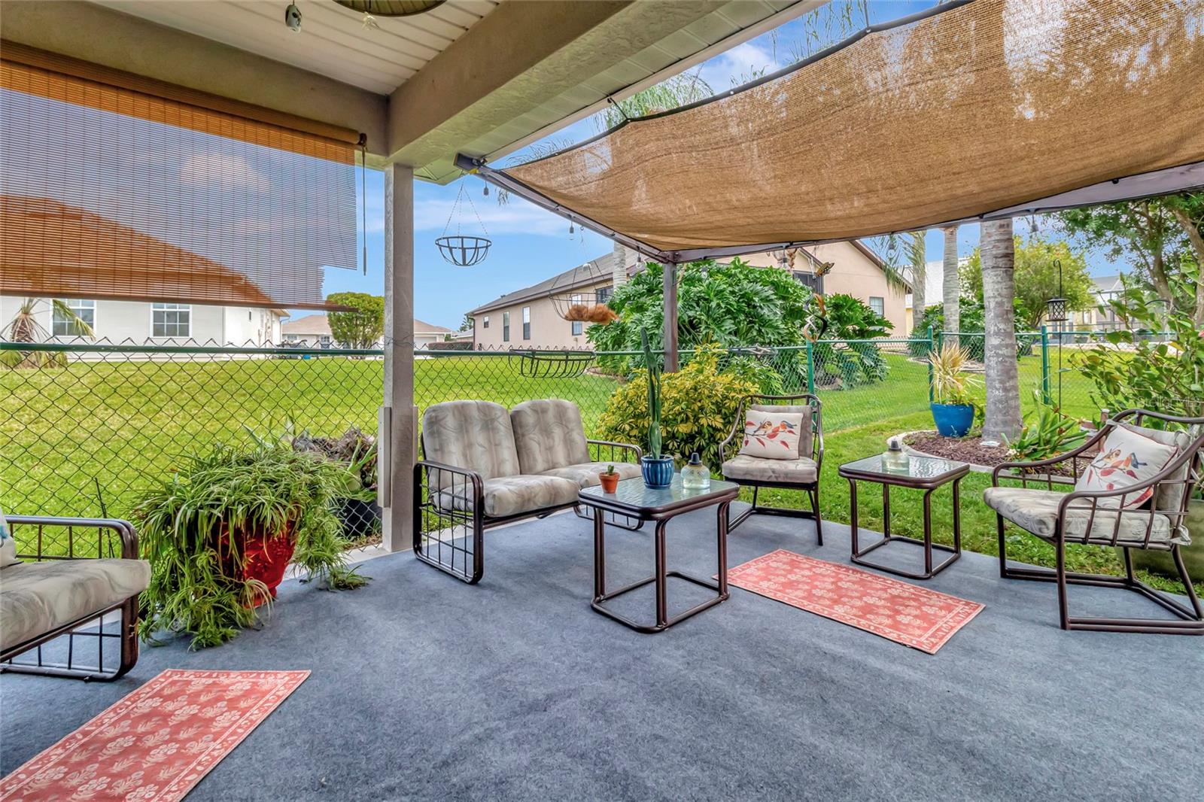
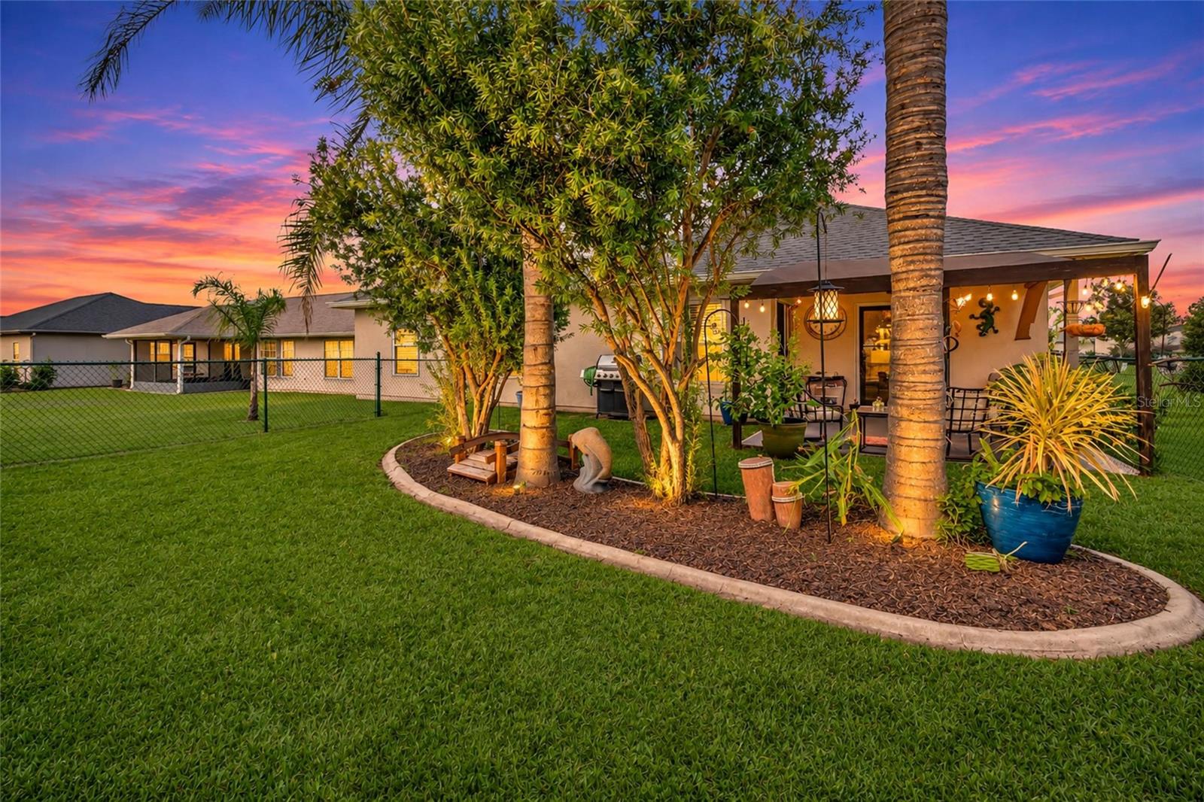
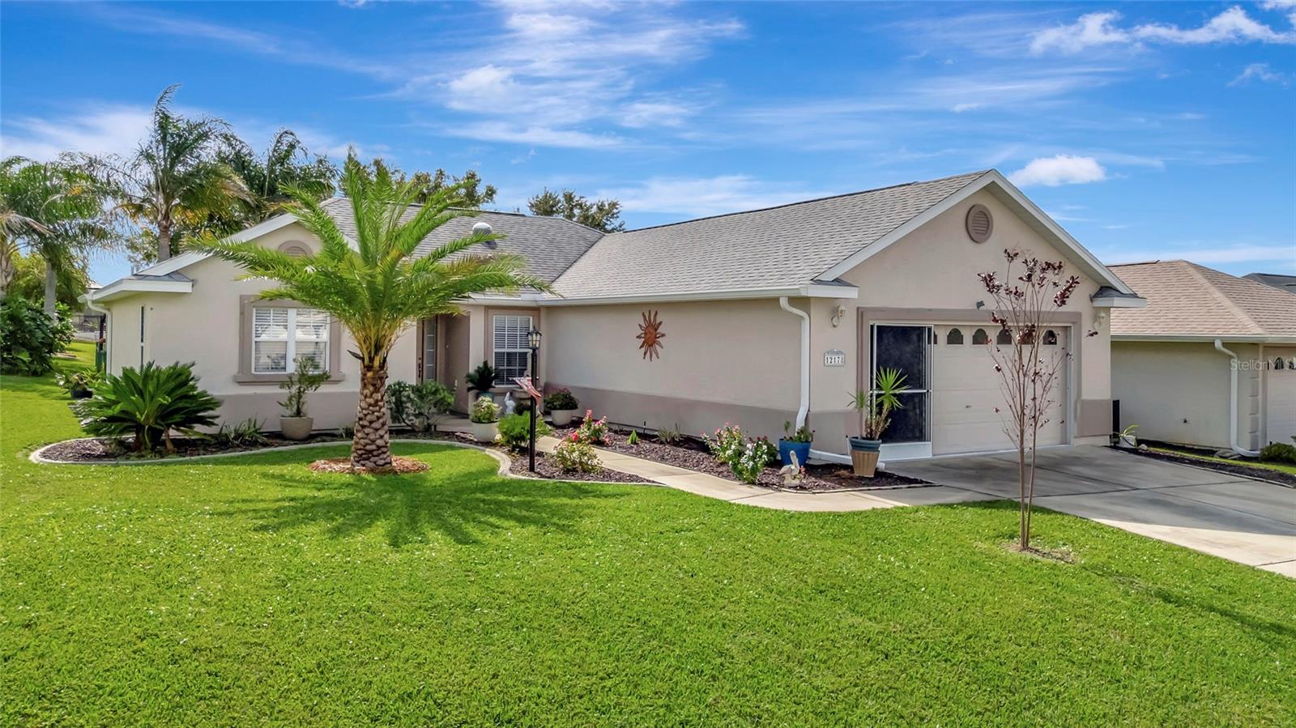
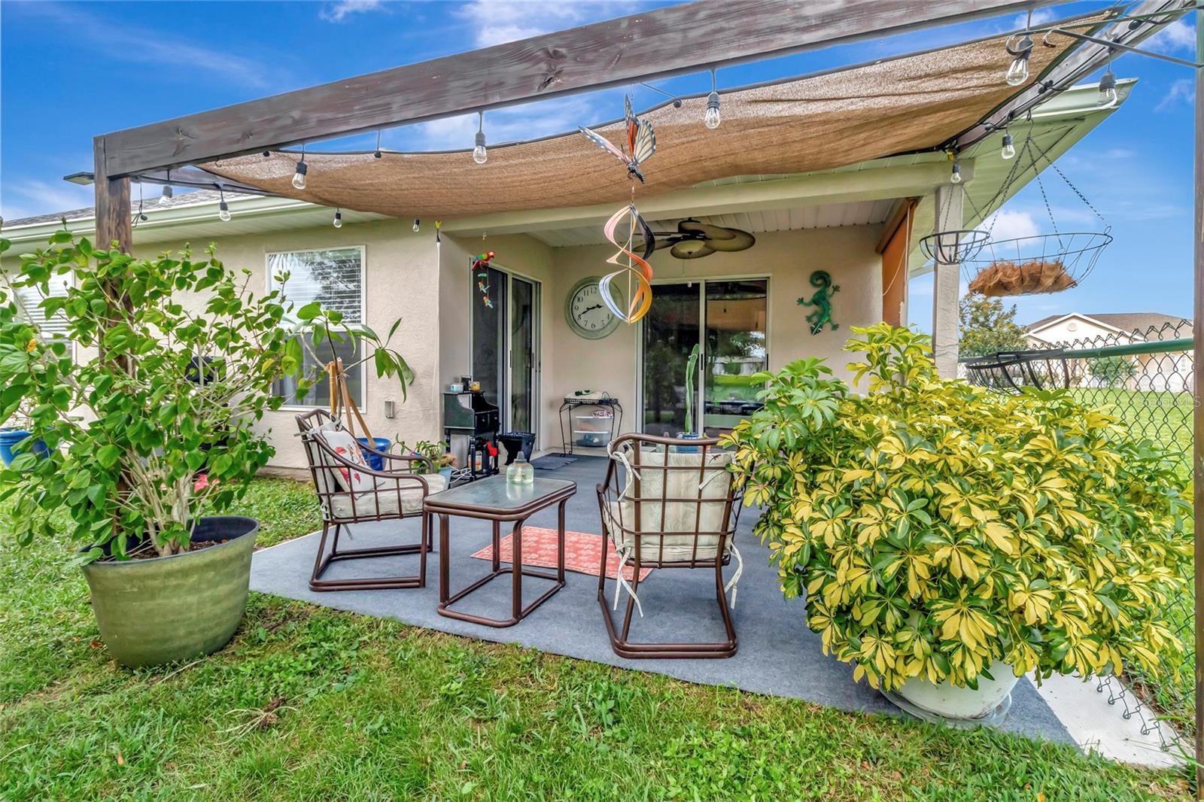
Welcome Home to Stonecrest's Premier Active Adult Lifestyle!! Imagine waking each morning in a beautiful, move-in-ready home nestled within the highly sought-after 55+ gated golf community of Stonecrest, conveniently located adjacent to The Villages and just moments from shopping, dining, entertainment, and medical facilities. This meticulously maintained 3-bedroom, 2-bath Sycamore model delivers you that Florida lifestyle you have worked hard to achieve. Step inside to discover new laminate flooring throughout, creating a bright, fresh, and modern feel. The spacious open floor plan is perfect for both everyday living and entertaining guests. Sliding glass doors fill the home with natural light and connect the interior seamlessly to your outdoor living space. The outdoor lanai, enhanced by a custom sunshade, offers the perfect retreat for enjoying your morning coffee, relaxing with a good book, or gathering with friends for evening cocktails. The primary suite also enjoys private access to this inviting outdoor space, creating a peaceful extension of your living area. Pet lovers will appreciate the partially fenced backyard, providing a secure place for furry family members to play. The professionally landscaped yard adds exceptional curb appeal, while the garage screen door allows you to enjoy fresh air and Florida breezes year-round. Enjoy complete peace of mind with major updates already completed, including a NEW ROOF (2022), HVAC SYSTEM (2017), and NEW GARAGE DOOR OPENER (2025). No carpeting in the home. Beyond your doorstep, Stonecrest offers a vibrant, resort-style lifestyle featuring golf, pools, fitness facilities, clubs, activities, and countless opportunities to connect with neighbors and make lasting friendships. Whether you're looking for your seasonal retreat or your forever home, this exceptional property delivers the perfect combination of comfort, convenience, and active adult lifestyles. Pack your bags, bring your golf clubs, and start living the lifestyle you've been dreaming about. Welcome home.

Save
Ask
Tour
Hide
Share
Listing Snapshot
Price 
$340,000
Days On Site 
0 Days
Bedrooms 
3
Inside Area (SqFt) 
1,486 sqft
Total Baths 
2
Full Baths 
2
Partial Baths 
N/A
Lot Size 
0.22 Acres
Year Built 
2006
MLS Number 
G5119746
Status 
Active
Property Tax 
$4,249.77
HOA/Condo/Coop Fees 
$152 monthly
Sq Ft Source 
Public Records
Friends & Family
Recent Activity
2 hours agoListing updated with changes from the MLS
4 hours agoListing first seen on site
General Features
Acres 
0.22
Attached Garage 
Yes
Direction Faces 
North
Foundation 
Slab
Garage 
Yes
Garage Spaces 
2
Levels 
One
Number Of Stories 
1
Parking 
Attached
Pets 
Cats OKDogs OK
Property Sub Type 
Single Family Residence
Security 
Gated CommunitySecurity GateSmoke Detector(s)
Sewer 
Public Sewer
SqFt Total 
2220
Utilities 
Cable AvailableElectricity ConnectedSewer ConnectedUnderground UtilitiesWater Connected
Water Source 
Public
Zoning 
PUD
Interior Features
Appliances 
DishwasherDisposalDryerElectric Water HeaterMicrowaveRangeRange HoodWasher
Cooling 
Central Air
Flooring 
Laminate
Furnished 
Unfurnished
Heating 
Central
Interior 
Cathedral Ceiling(s)Eat-in KitchenLaminate CountersWalk-In Closet(s)
Laundry Features 
Inside
Balcony/Porch/Lanai 
Dimensions - 13x14.3Level - FirstFeatures - Ceiling Fan(s)
Bathroom 2 
Dimensions - 8.4x5.3Level - First
Bedroom 2 
Dimensions - 12.1x12.2Level - FirstFeatures - Ceiling Fan(s)
Bedroom 3 
Dimensions - 12.1x10.1Level - FirstFeatures - Ceiling Fan(s)
Foyer 
Dimensions - 6.3x6.8Level - First
Kitchen 
Dimensions - 15.7x11.1Level - FirstFeatures - Breakfast Bar
Laundry 
Dimensions - 7.7x5.11Level - First
Living Room 
Dimensions - 22.1x16Level - FirstFeatures - Ceiling Fan(s)
Master Bathroom 
Dimensions - 9.9x13.5Level - First
Master Bedroom 
Level - FirstFeatures - Ceiling Fan(s)
Save
Ask
Tour
Hide
Share
Exterior Features
Construction Details 
StuccoFrame
Exterior 
Dog Run
Fencing 
Chain Link
Lot Features 
Corner Lot
Other Structures 
Kennel/Dog Run
Patio And Porch 
CoveredFront PorchRear Porch
Roof 
Shingle
Windows/Doors 
Sliding Doors
Community Features
Association Amenities 
ClubhouseGatedGolf CourseParkShuffleboard CourtTennis Court(s)
Association Fee 
$152.0
Association Fee Frequency 
Monthly
Community Features 
GatedClubhouseFitness CenterGolfPoolRestaurantSidewalksTennis Court(s)Street Lights
MLS Area 
34491 - Summerfield
Senior Community 
Yes
Township 
17S
Financing Terms Available 
CashConventionalFHAUSDA LoanVA Loan
Roads 
Asphalt
Schools
School District
Unknown
Elementary School
Stanton-Weirsdale Elem. School
Middle School
Lake Weir Middle School
High School
Lake Weir High School
Listing courtesy of RE/MAX PREMIER REALTY (352) 552-8195


Listing information is provided by Participants of the Stellar MLS. IDX information is provided exclusively for personal, non-commercial use, and may not be used for any purpose other than to identify prospective properties consumers may be interested in purchasing. Information is deemed reliable but not guaranteed. Properties displayed may be listed or sold by various participants in the MLS Copyright 2026, Stellar MLS.
Last checked: 2026-11-02 02:35 PM EST

Neighborhood & Commute
Source: Walkscore
Save
Ask
Tour
Hide
Share