Save
Ask
Tour
Hide
Share
$135,000
1 Day On Site

5530 SE 41ST STREET
OCALA, FL 34480

For Sale|Manufactured Home|Active
3
Beds
2
Total Baths
2
Full Baths
1,134
SqFt
$119
/SqFt
1994
Built
Subdivision:
SILVER SPGS MANOR
County:
Marion

Due to the health concerns created by Coronavirus we are offering personal 1-1 online video walkthough tours where possible.
Call Now: 1-(352) 427-2907
Is this the listing for you? We can help make it yours.
1-(352) 427-2907
5530 SE 41ST STREET5530 SE 41ST STREET5530 SE 41ST STREET5530 SE 41ST STREET
Save
Ask
Tour
Hide
Share

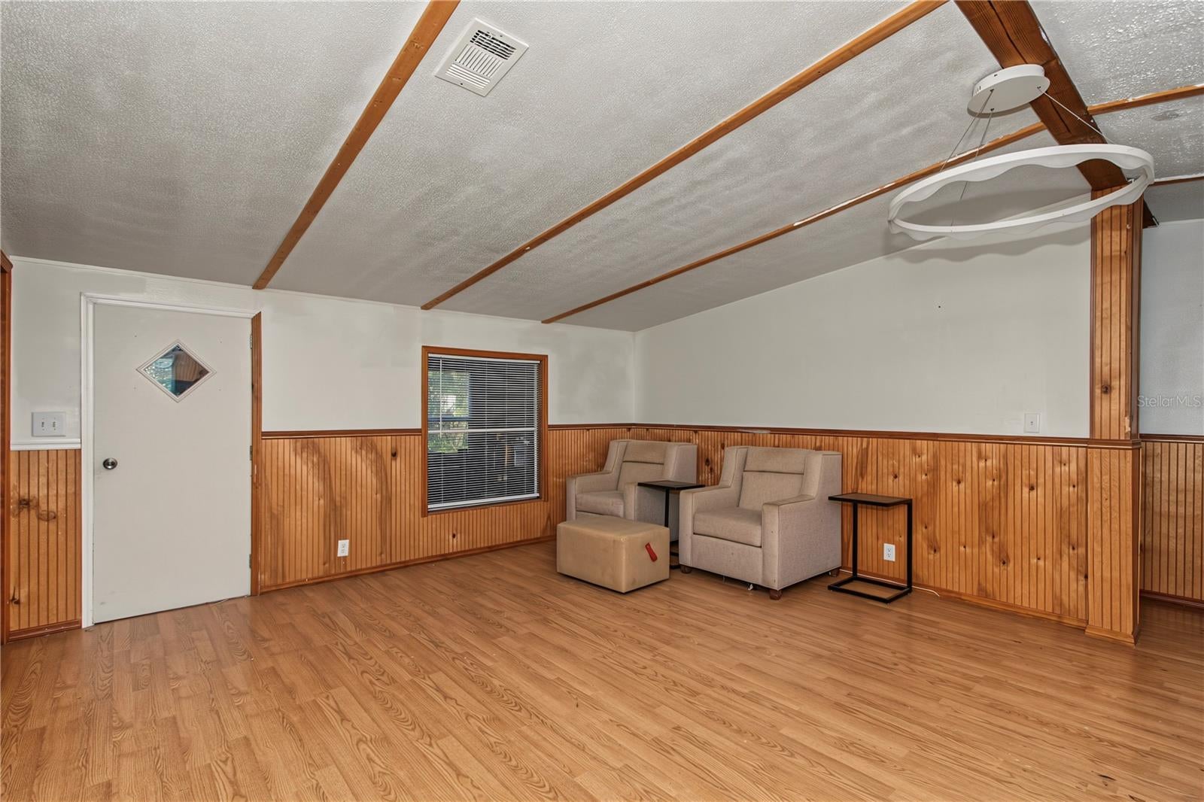
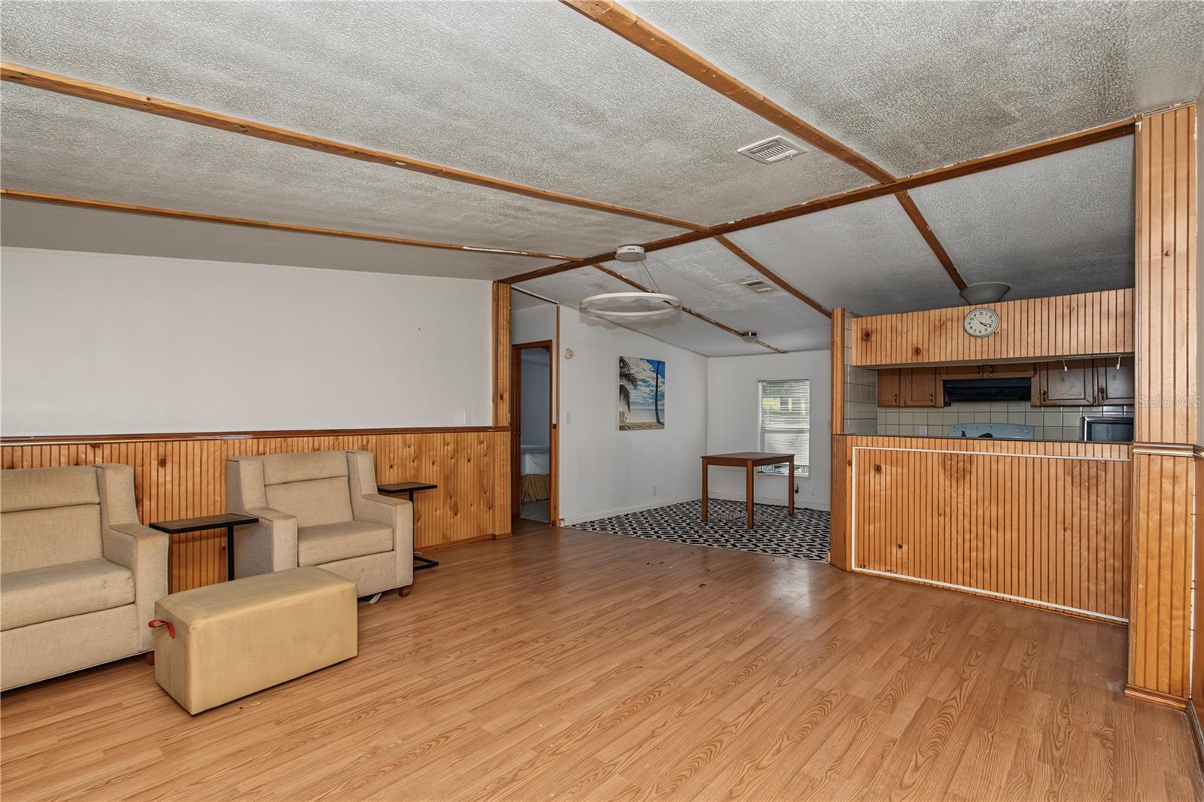
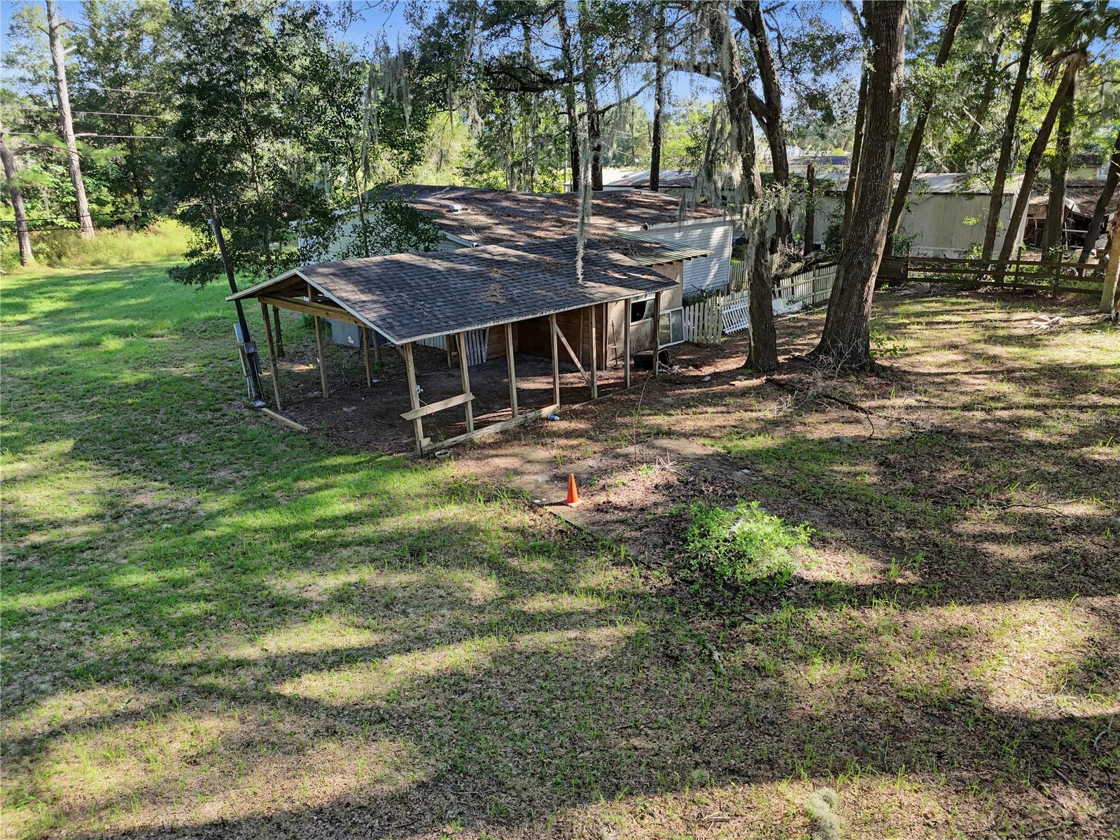
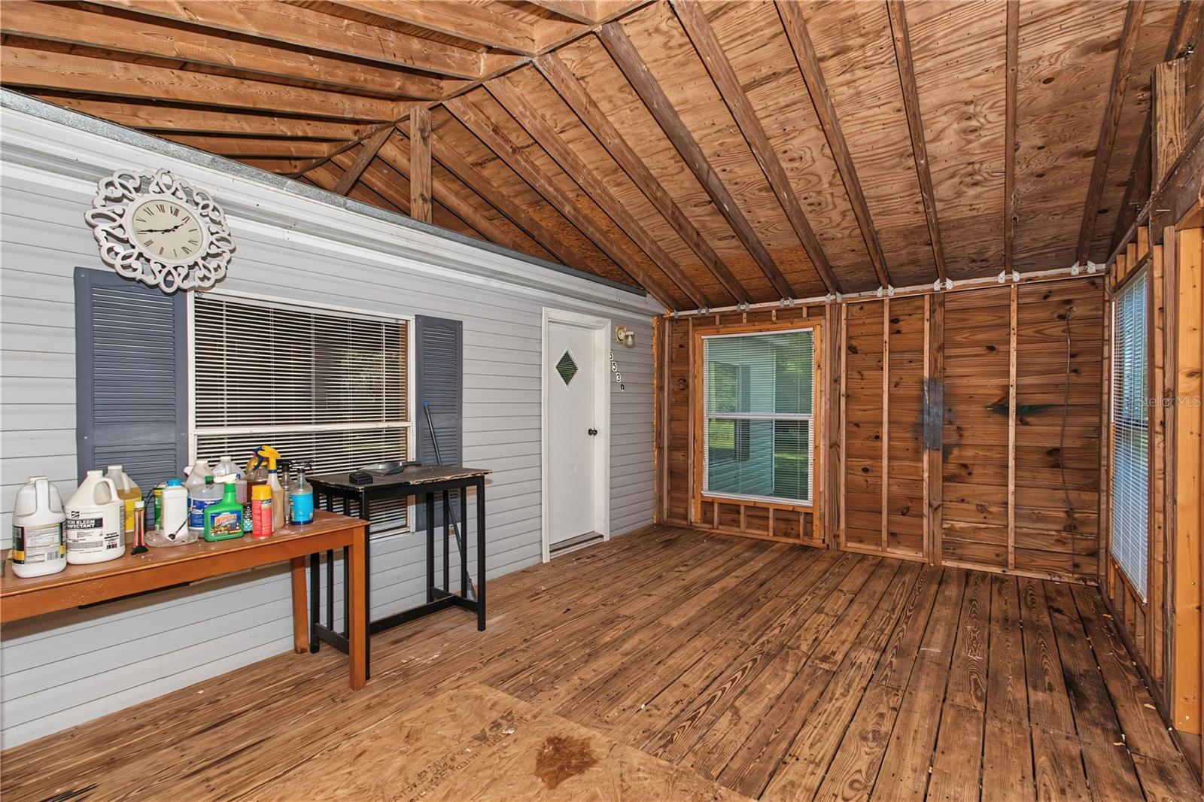
Investor opportunity and handyman special. MOTIVATED SELLER! 3 bedroom, 2 bathroom manufactured home with additions, set on a corner lot shaded by mature oaks. Property offers solid structure and strong potential with updates and improvements needed throughout. Home is being sold AS IS and is partially furnished. Exterior landscaping will need attention. Paved road access with some areas of deterioration and potholes, and a short unpaved dirt drive leads to the property. Carport is unfinished. No HOA and no CDD fees. Property presents a great opportunity for renovation, rental, or value add investment. Buyer to verify all information including condition, utilities, and land use.

Save
Ask
Tour
Hide
Share
Listing Snapshot
Price 
$135,000
Days On Site 
1 Day
Bedrooms 
3
Inside Area (SqFt) 
1,134 sqft
Total Baths 
2
Full Baths 
2
Partial Baths 
N/A
Lot Size 
0.21 Acres
Year Built 
1994
MLS Number 
G5119345
Status 
Active
Property Tax 
$2,104.25
HOA/Condo/Coop Fees 
N/A
Sq Ft Source 
Public Records
Friends & Family
Recent Activity
3 hours agoListing updated with changes from the MLS
3 hours agoStatus changed to Active
yesterdayListing first seen on site
General Features
Acres 
0.21
Direction Faces 
North
Levels 
One
Property Sub Type 
Manufactured Home
Sewer 
Septic Tank
SqFt Total 
1902
Utilities 
Electricity ConnectedSewer ConnectedWater Connected
Water Source 
PrivateWell
Zoning 
R4
Interior Features
Appliances 
Other
Basement 
Crawl Space
Cooling 
Central Air
Flooring 
Tile
Furnished 
Partially
Heating 
Central
Interior 
High CeilingsTray Ceiling(s)
Laundry Features 
Electric Dryer HookupInsideLaundry RoomWasher Hookup
Bathroom 1 
Bathroom 2 
Bedroom 2 
Bedroom 3 
Kitchen 
Dimensions - 8x10
Living Room 
Dimensions - 13x16
Master Bedroom 
Dimensions - 12x14
Save
Ask
Tour
Hide
Share
Exterior Features
Construction Details 
Vinyl SidingFrame
Exterior 
Other
Lot Features 
Corner Lot
Patio And Porch 
CoveredRear Porch
Roof 
Shingle
Community Features
MLS Area 
34480 - Ocala
Township 
15S
Financing Terms Available 
CashConventional
Roads 
Dirt
Listing courtesy of EXP REALTY LLC (717) 283-3340


Listing information is provided by Participants of the Stellar MLS. IDX information is provided exclusively for personal, non-commercial use, and may not be used for any purpose other than to identify prospective properties consumers may be interested in purchasing. Information is deemed reliable but not guaranteed. Properties displayed may be listed or sold by various participants in the MLS Copyright 2026, Stellar MLS.
Last checked: 2026-10-23 01:08 PM EDT

Neighborhood & Commute
Source: Walkscore
Save
Ask
Tour
Hide
Share