
Our Residential Listings
9892 SE 177TH LANESUMMERFIELD, FL 34491
Due to the health concerns created by Coronavirus we are offering personal 1-1 online video walkthough tours where possible.
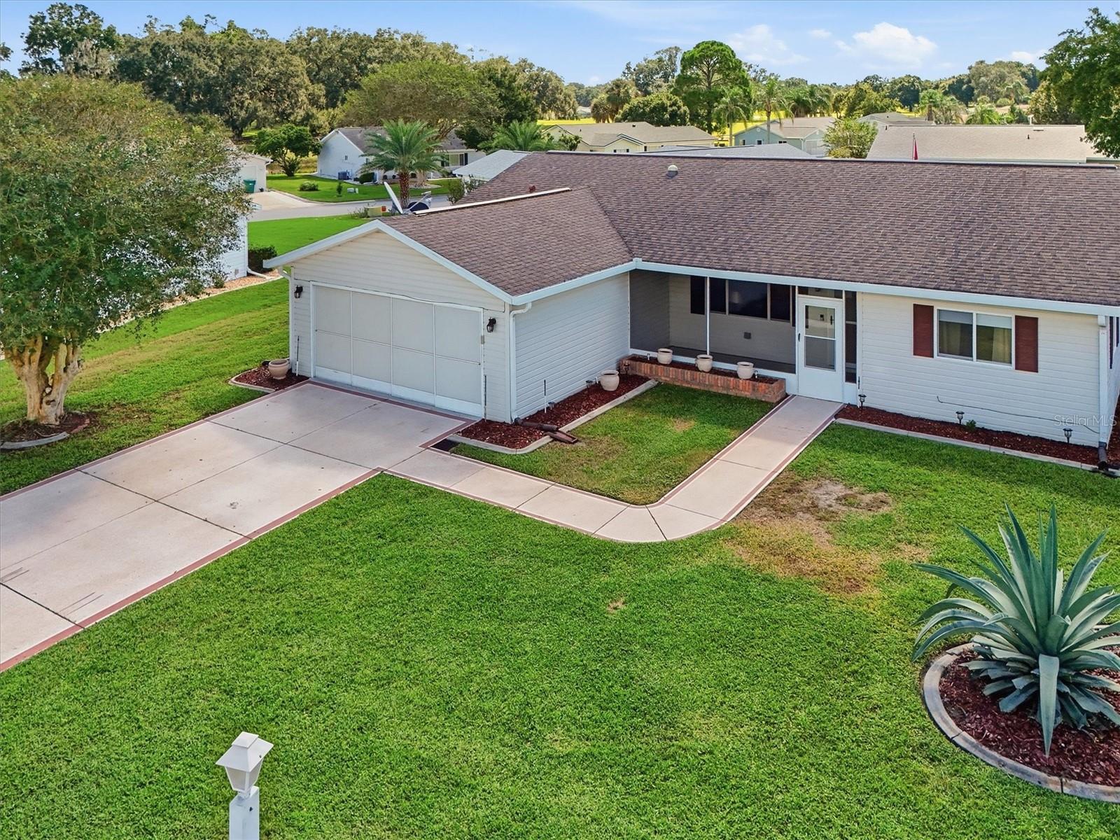
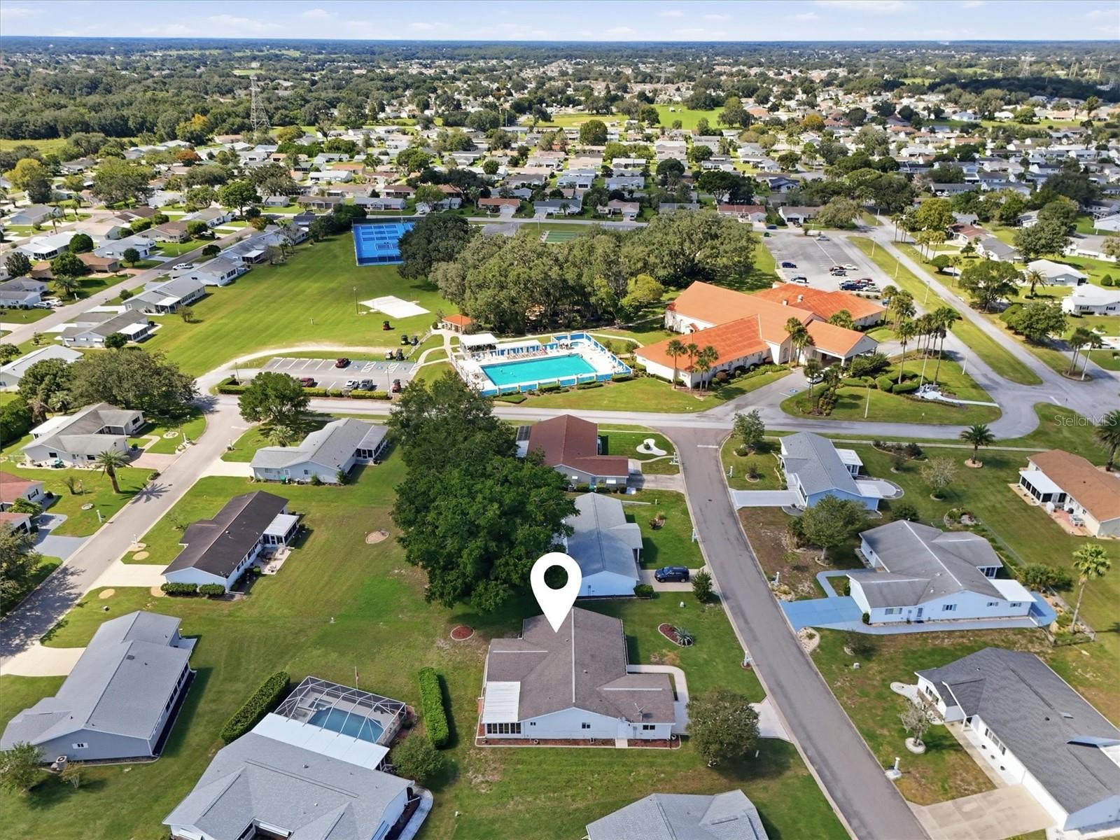
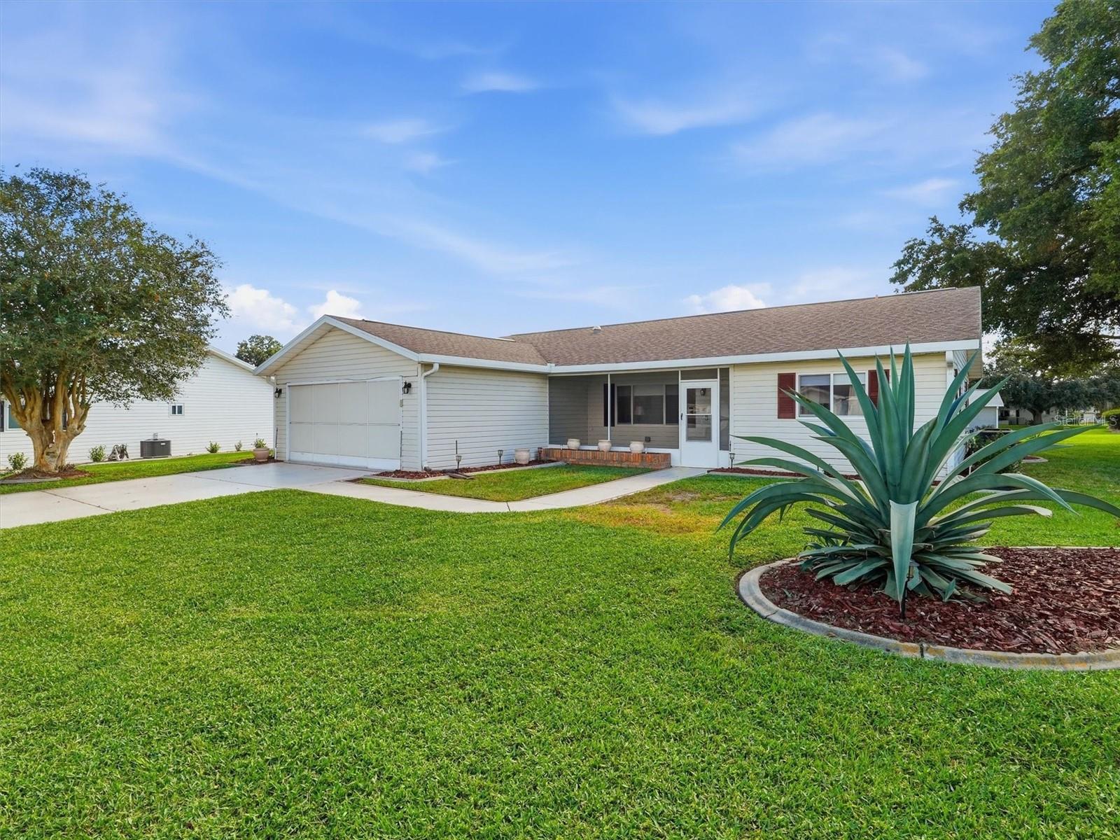
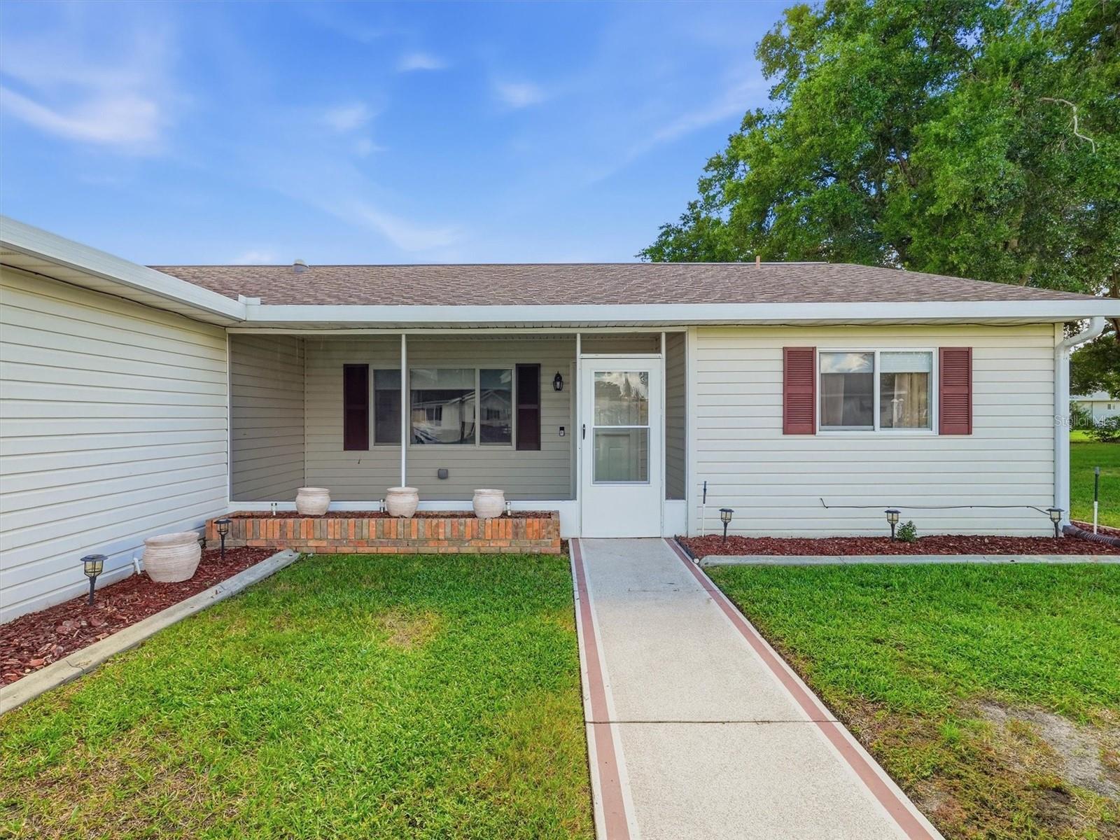
Virtually Staged. MOSTLY FURNISHED, UPDATED, NEW ROOF BEFORE CLOSING, TWO BONUS LIVING SPACES, AND A FANTASTIC LOCATION NEAR THE CLUBHOUSE AND POOL! WELCOME HOME TO SPRUCE CREEK SOUTH Discover this spacious 3-bedroom, 2-bath home offering 1,766 sq. ft. of living space, PLUS a 17' x 11' LANAI/DEN UNDER ROOF WITH AC and an impressive 18' x 11' GLASS-ENCLOSED FLORIDA ROOM WITH AC! Nestled on a quiet, private street just minutes from THE VILLAGES. Even better, you're very close TO THE CLUBHOUSE AND POOL! Step inside and immediately appreciate the thoughtful upgrades and inviting atmosphere. LUXURY VINYL PLANK FLOORING flows throughout the home, complemented by tile flooring in both Bathrooms. The beautifully UPDATED KITCHEN features CUSTOM CABINETRY, NEW APPLIANCES, AND A NEW SINK, while an Opened Wall between the Kitchen and Dining room creates a more spacious, open feel that's perfect for everyday living and entertaining. Additional improvement's include NEW LIGHTING THROUGHOUT, UPDATED BATHROOMS, WINDOW TREATMENTS, and much more! Two SOLAR TUBES, one in the Living Room and another in the Dining Room, fill the home with beautiful natural light. Enjoy the flexibility of TWO wonderful bonus spaces! The 17' x 11' AIR-CONDITIONED LANAI/DEN provides additional room for relaxing, hobbies, or entertaining, while the expansive 18' x 11' GLASS-ENCLOSED FLORIDA ROOM offers the perfect setting to enjoy Florida living year-round. The Garage features a convenient Side Entry Door, a Screened Garage Door, and a Laundry Area with WASHER AND DRYER INCLUDED. Additional exterior features include GUTTERS AND AN IRRIGATION SYSTEM. BIG-TICKET UPDATES PROVIDE ADDED PEACE OF MIND! A NEW ROOF WILL BE INSTALLED PRIOR TO CLOSING, and the HVAC system was replaced in 2019. Life in SPRUCE CREEK SOUTH is all about enjoying the Florida retirement lifestyle! This vibrant, gated 55+ community offers an impressive selection of amenities, including GOLF, TENNIS, PICKLEBALL, BOCCE BALL, SOFTBALL, BILLIARDS, A COMMUNITY RESTAURANT, CLUBHOUSE, POOL, AND NUMEROUS SOCIAL CLUBS AND ACTIVITIES. With convenient GOLF CART ACCESS TO NEARBY SHOPPING, RESTAURANTS, MEDICAL FACILITIES, AND ENTERTAINMENT, everything you need is just a short ride away! Schedule your Private Showing Today!
| 2 hours ago | Listing updated with changes from the MLS® | |
| 3 hours ago | Listing first seen on site |

Listing information is provided by Participants of the Stellar MLS. IDX information is provided exclusively for personal, non-commercial use, and may not be used for any purpose other than to identify prospective properties consumers may be interested in purchasing. Information is deemed reliable but not guaranteed. Properties displayed may be listed or sold by various participants in the MLS Copyright 2026, Stellar MLS.
Last checked: 2026-10-15 05:39 PM EDT
Did you know? You can invite friends and family to your search. They can join your search, rate and discuss listings with you.