
Our Residential Listings
15987 SW 55TH AVENUE ROADOCALA, FL 34473
Due to the health concerns created by Coronavirus we are offering personal 1-1 online video walkthough tours where possible.
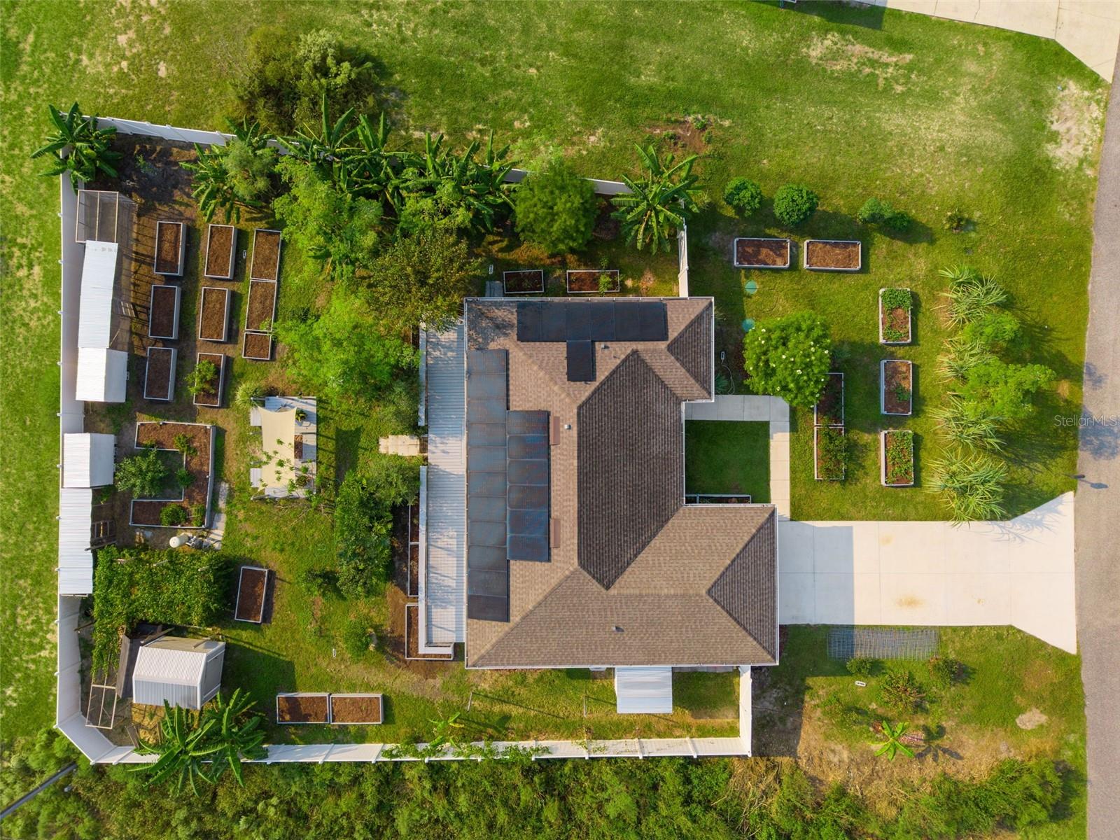
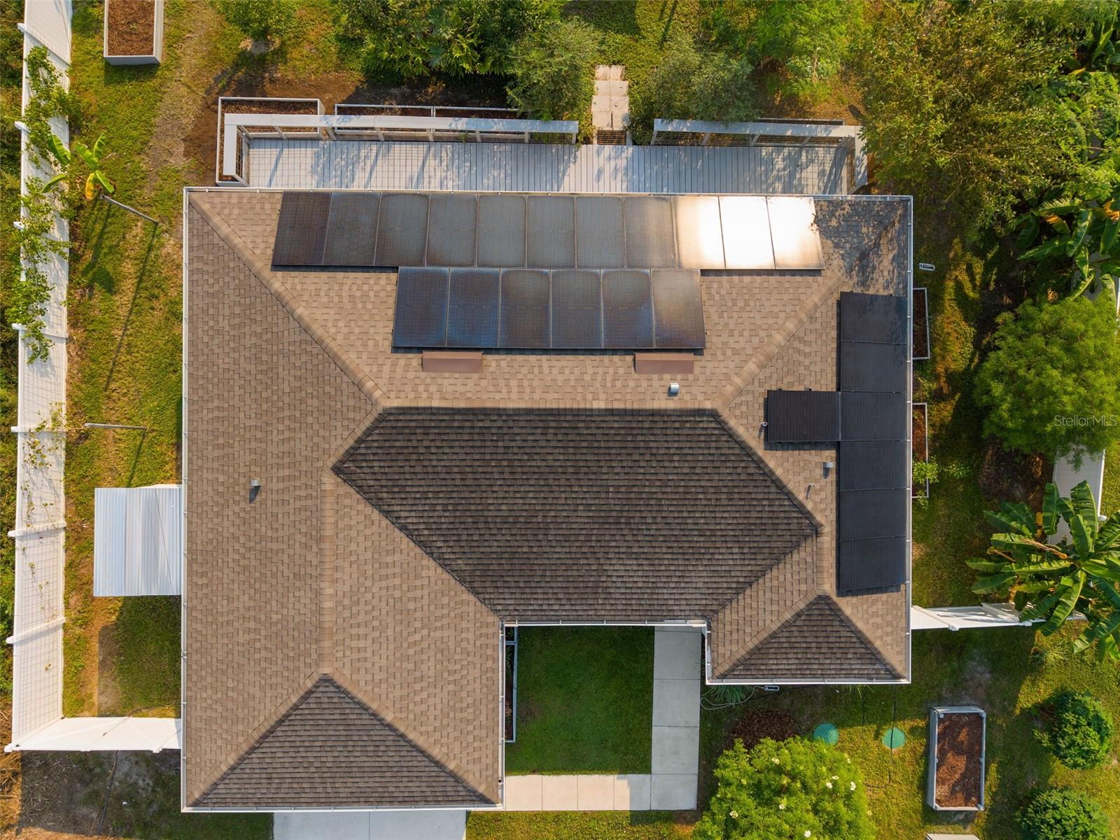
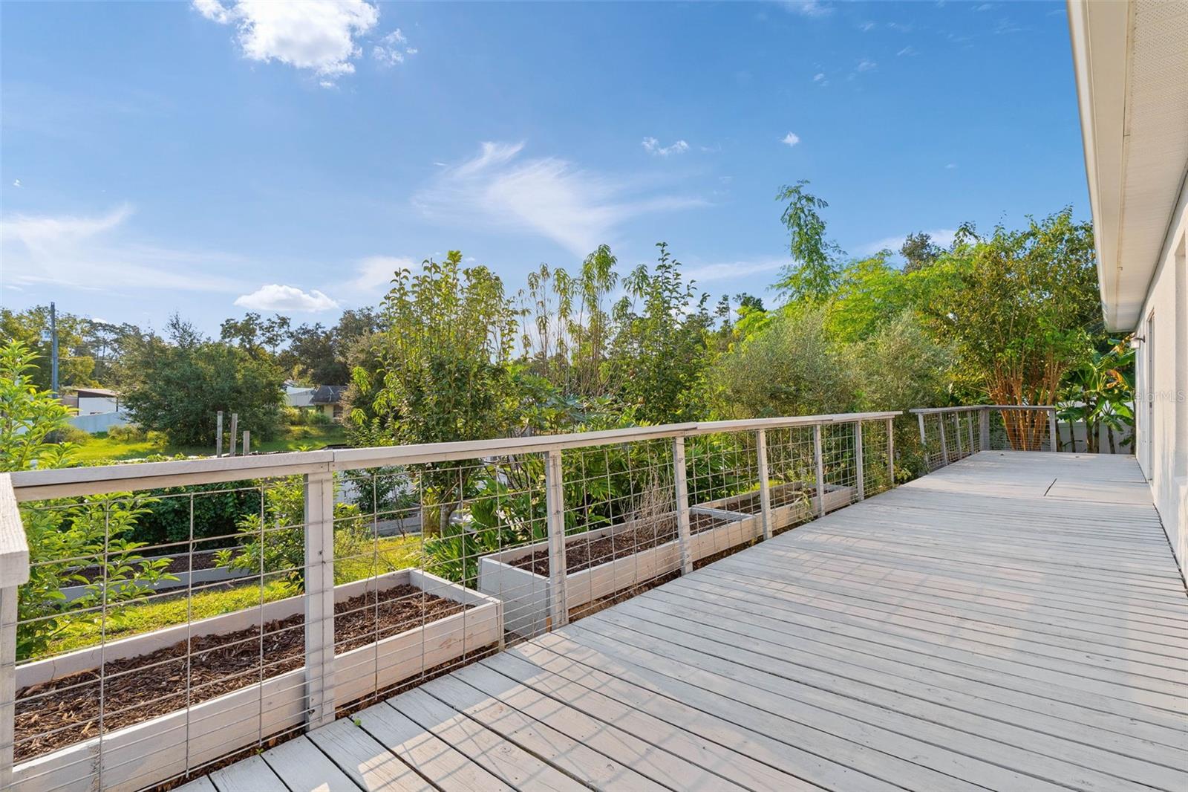
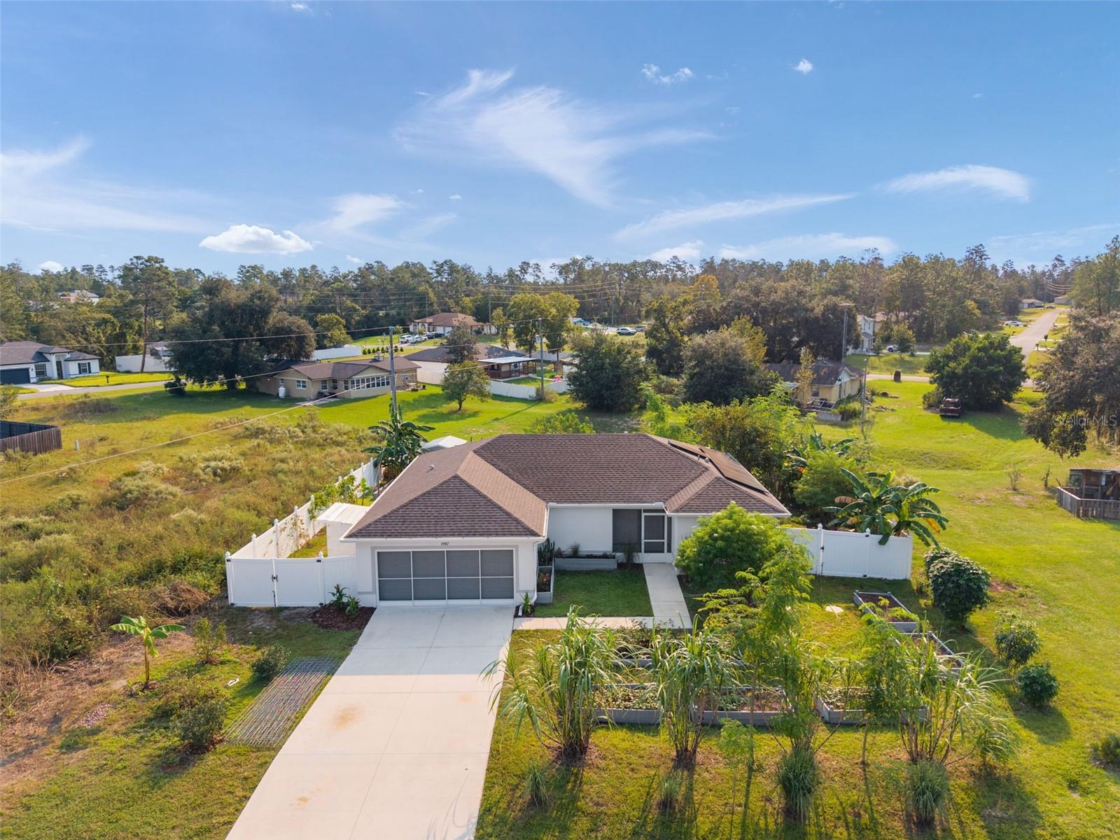
Virtually Staged. PERFECT PROPERTY FOR A MORE SELF-SUSTAINING LIFESTYLE. Well cared for 5-year-young home of a single owner offers plenty of outdoor living space with 2 freshly stained decks. Includes solar panels & Tesla battery for lower electric bills and greater energy independence. Features a productive food forest as well as raised garden beds for growing your own food. **GREAT LOCATION** Fully fenced yard in a lovely neighborhood in Marion Oaks. Property is conveniently located close to SR-200 for all your favorite go-to’s (shops, restaurants, businesses) as well as I-75 for easy travel. **HOME UPGRADES** Sellers added solar, private well, vinyl privacy fence, 8’ x 50’ deck, fire pit with deck, 8’ x 10’ shed, gutters, garage screens, enclosed front entry, and ceiling fans. **LOWER ENERGY COSTS** Solar panels with Tesla battery allow for reduced monthly energy costs and power in case of an outage. Private well provides free water for the vegetable gardens, fruit trees, and permaculture. **GREAT OUTDOOR LIVING SPACES** The centerpiece of the back yard is the deck with fire pit. Enjoy this space year-round - in winter you can enjoy the warmth of a fire; in the summer you can enjoy a cool shady spot under the sunshade sail (fire pit and sun shade sail both convey). Also enjoy outdoor living on the full-length 8’ x 50’ back deck which faces east for morning sun and afternoon shade - ideal for Florida. **RAISED GARDEN BEDS** Ready for planting your favorite annual veggies, herbs, and pollinators. Grow seasonal veggies and herbs all year round (zone 9a). **PRODUCTIVE FOOD FOREST** Mature fruit trees & plants include multiple bananas, 2 apples, 2 peaches, 2 pear, 2 mulberry, 2 elderberry, 1 fig, 1 loquat, 1 beauty berry, blueberries, blackberries, grapes, sugar cane, lemon grass, shampoo ginger, chaya, cassava, and Moringa. Trees that have not fruited yet include 2 avocado, 2 olive, 2 pineapple guava, 1 plum, 1 pecan, and 1 young mulberry. **EVERYTHING IS MOVE-IN READY** Home interior is freshly painted and cleaned. Gardens are mulched and ready for planting your favorite cool weather crops. Backyard kennels can be removed upon request. THIS IS ONE YOU HAVE TO SEE IN PERSON TO FULLY APPRECIATE PLEASE VIEW THE WALKTHROUGH OF THE HOME VIDEO. THE BED IN THE LIVING ROOM IS BEING REMOVED FROM THE HOME & IS NOT SHOWN IN THE PICTURES.
| 5 hours ago | Listing updated with changes from the MLS® | |
| 6 hours ago | Listing first seen on site |

Listing information is provided by Participants of the Stellar MLS. IDX information is provided exclusively for personal, non-commercial use, and may not be used for any purpose other than to identify prospective properties consumers may be interested in purchasing. Information is deemed reliable but not guaranteed. Properties displayed may be listed or sold by various participants in the MLS Copyright 2026, Stellar MLS.
Last checked: 2026-10-17 06:19 PM EDT