
Our Residential Listings
155 NE 43RD AVENUEOCALA, FL 34470
Due to the health concerns created by Coronavirus we are offering personal 1-1 online video walkthough tours where possible.
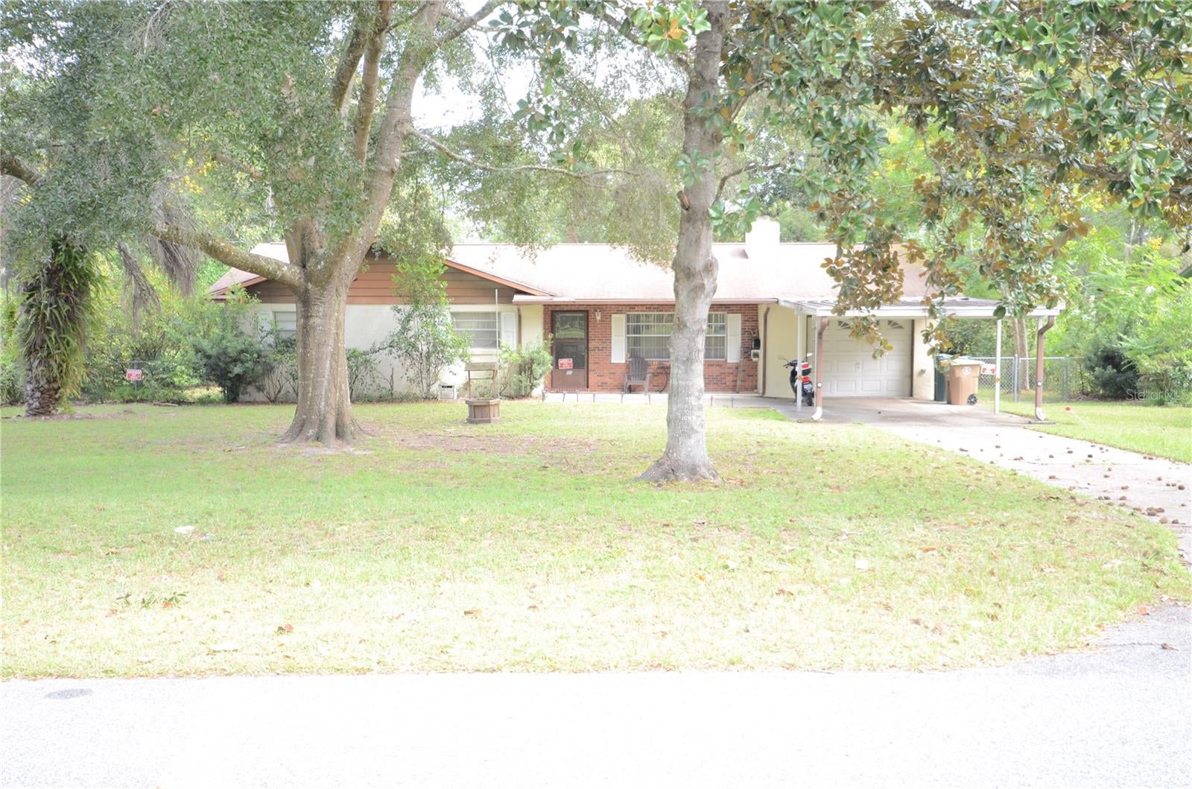
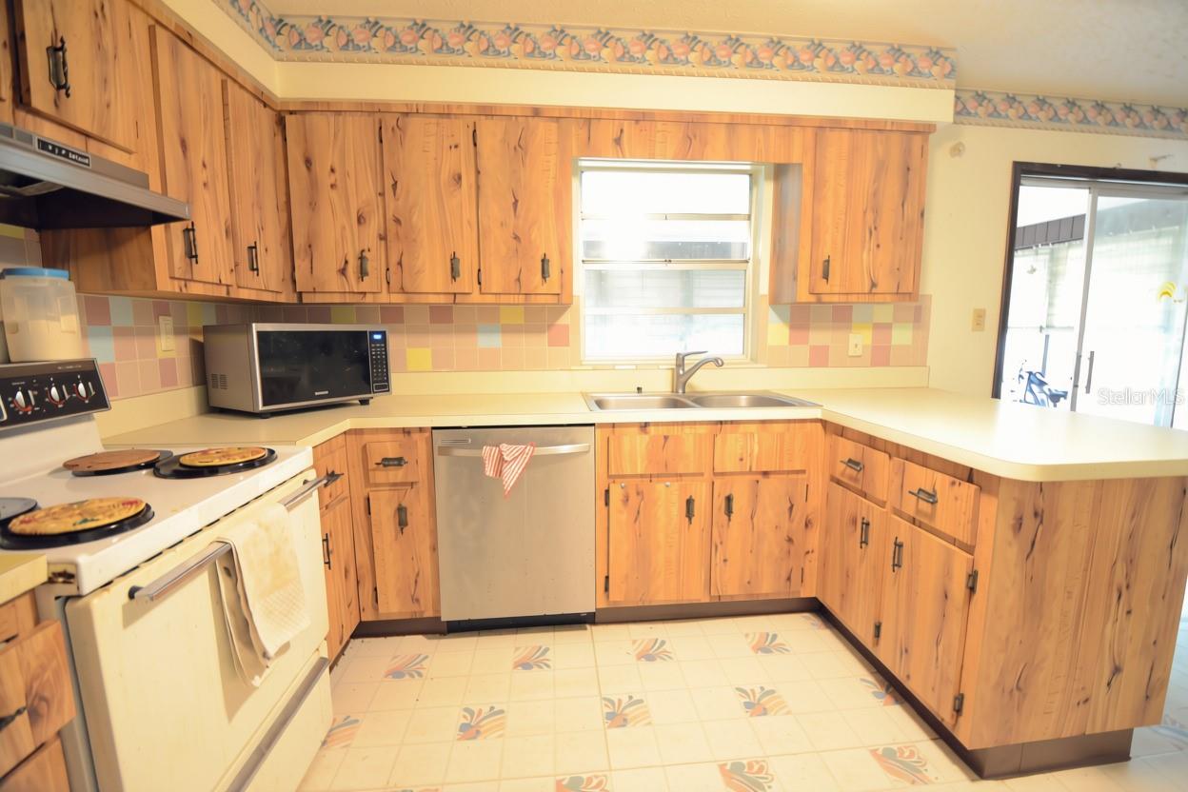
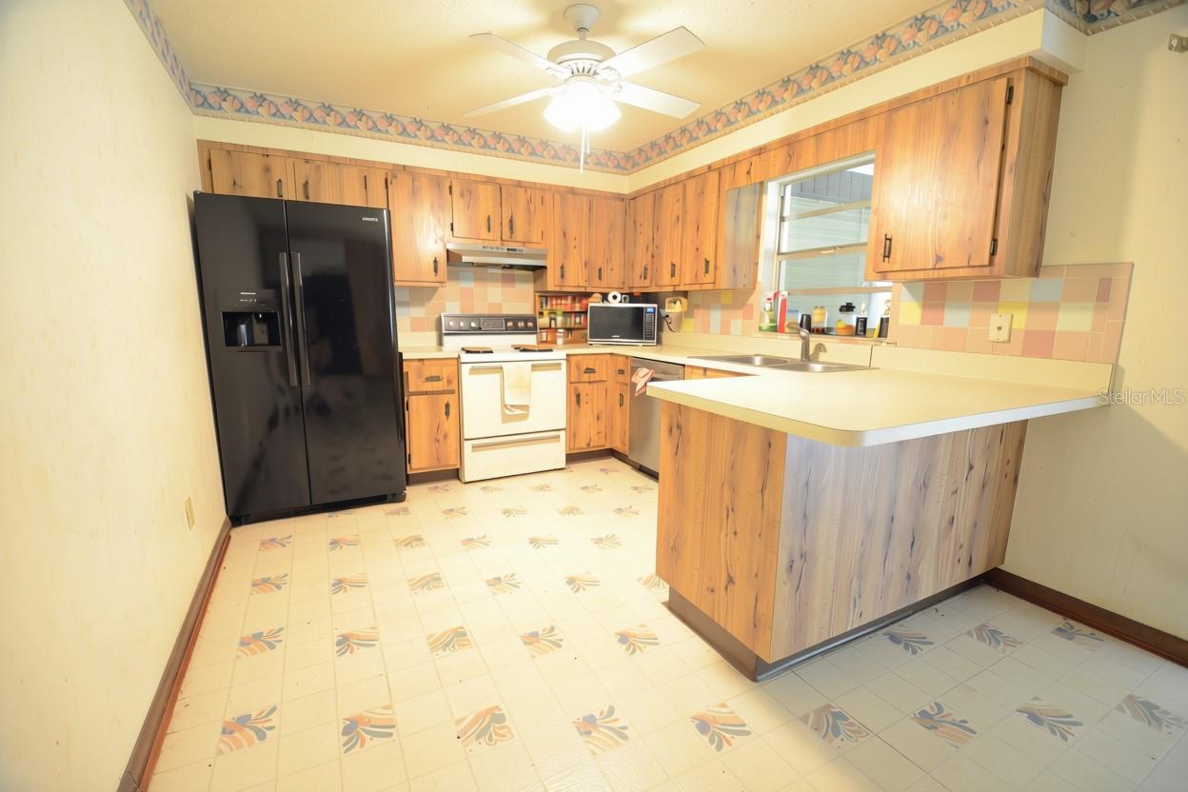
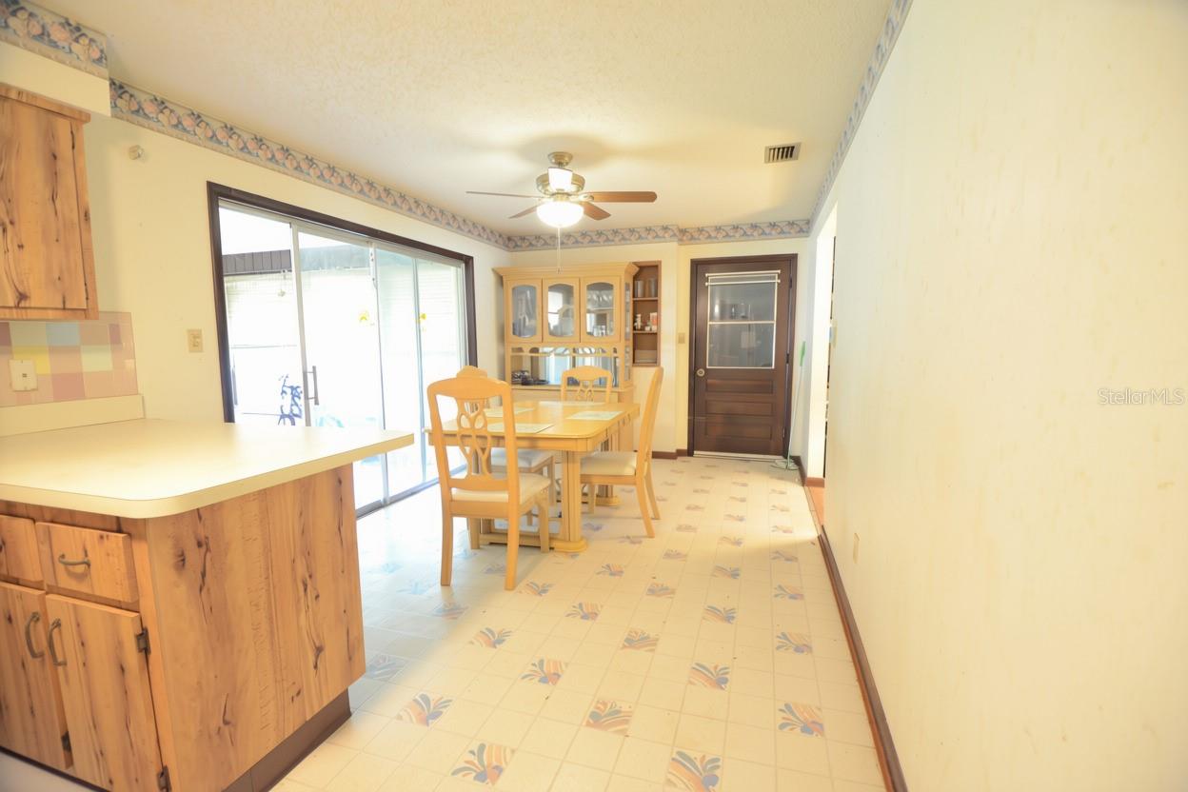
Welcome to 155 NE 43rd Ave, a charming 3-bedroom, 2-bath home situated on approximately 0.65 acres in Northeast Ocala. This 1,248-square-foot home offers a comfortable layout with a welcoming living area, kitchen with dining space, ceiling fans, and a wood-burning fireplace. The home features central air conditioning, natural gas, public water, septic, and an attached one-car garage. Step outside and enjoy the generous fenced yard with mature trees, landscaping, a storage shed, and a covered enclosed rear porch that provides additional space to relax or entertain. The property backs up to a large utility easement, providing added privacy and separation. The home does need some TLC, but offers great bones and is priced accordingly, making this an excellent opportunity for a buyer looking to add their own personal touches and build equity. LOCATION, LOCATION, LOCATION! Situated in a beautiful, established neighborhood in Northeast Ocala, conveniently located near shopping, dining, medical services, schools, and area attractions. This is a great opportunity to own a home with a sizable lot and plenty of outdoor space in a convenient Ocala location.
| 6 hours ago | Listing updated with changes from the MLS® | |
| 6 hours ago | Listing first seen on site |

Listing information is provided by Participants of the Stellar MLS. IDX information is provided exclusively for personal, non-commercial use, and may not be used for any purpose other than to identify prospective properties consumers may be interested in purchasing. Information is deemed reliable but not guaranteed. Properties displayed may be listed or sold by various participants in the MLS Copyright 2026, Stellar MLS.
Last checked: 2026-10-04 06:01 PM EDT