
Our Residential Listings
12040 SE 94TH COURTBELLEVIEW, FL 34420
Due to the health concerns created by Coronavirus we are offering personal 1-1 online video walkthough tours where possible.
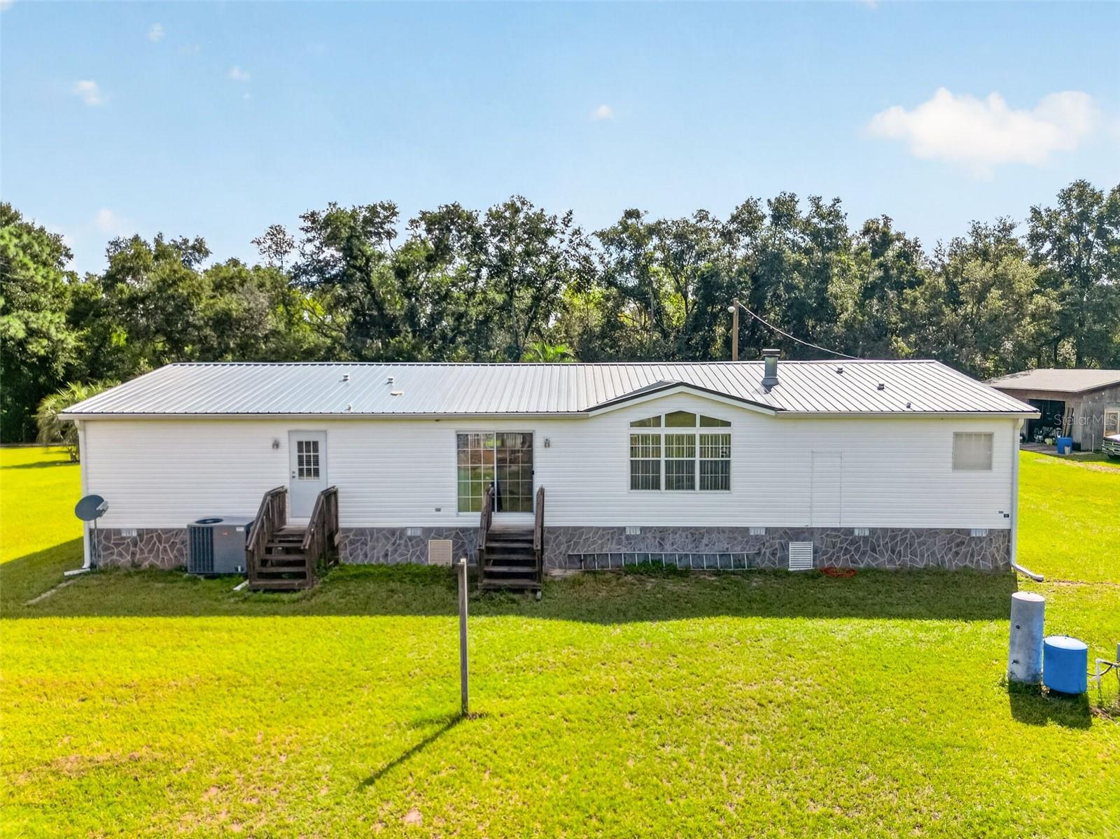
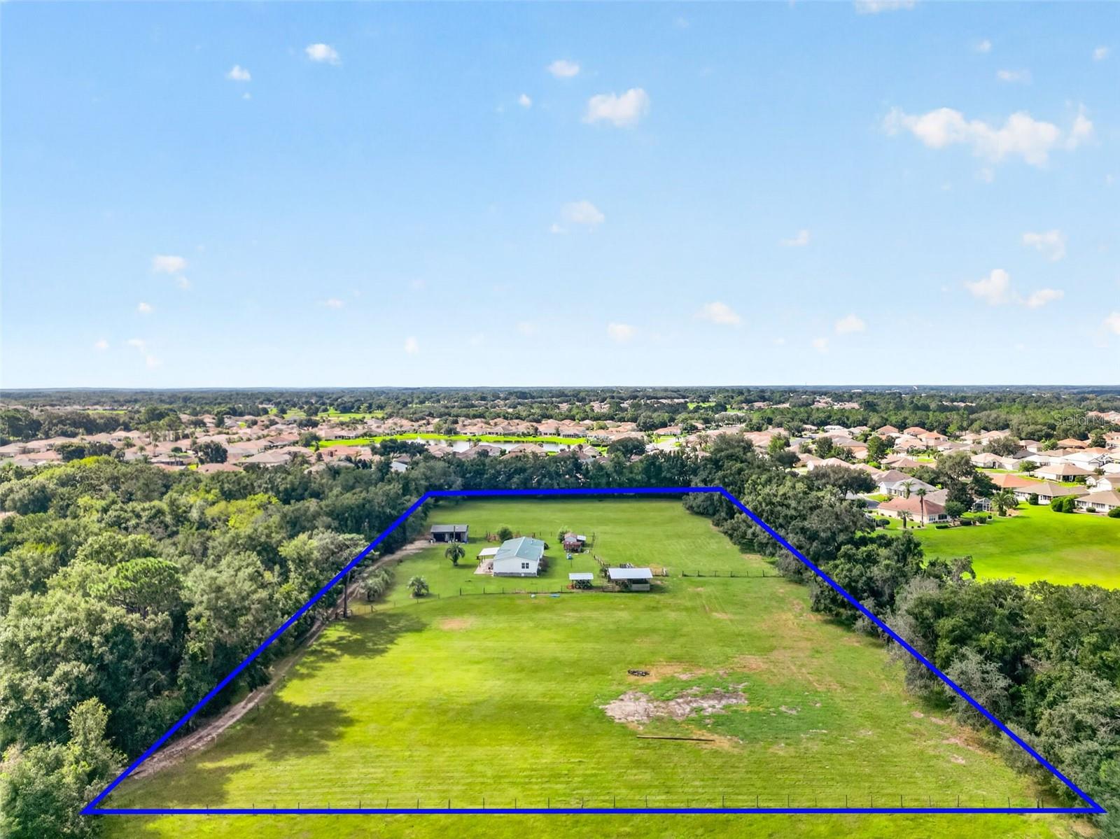
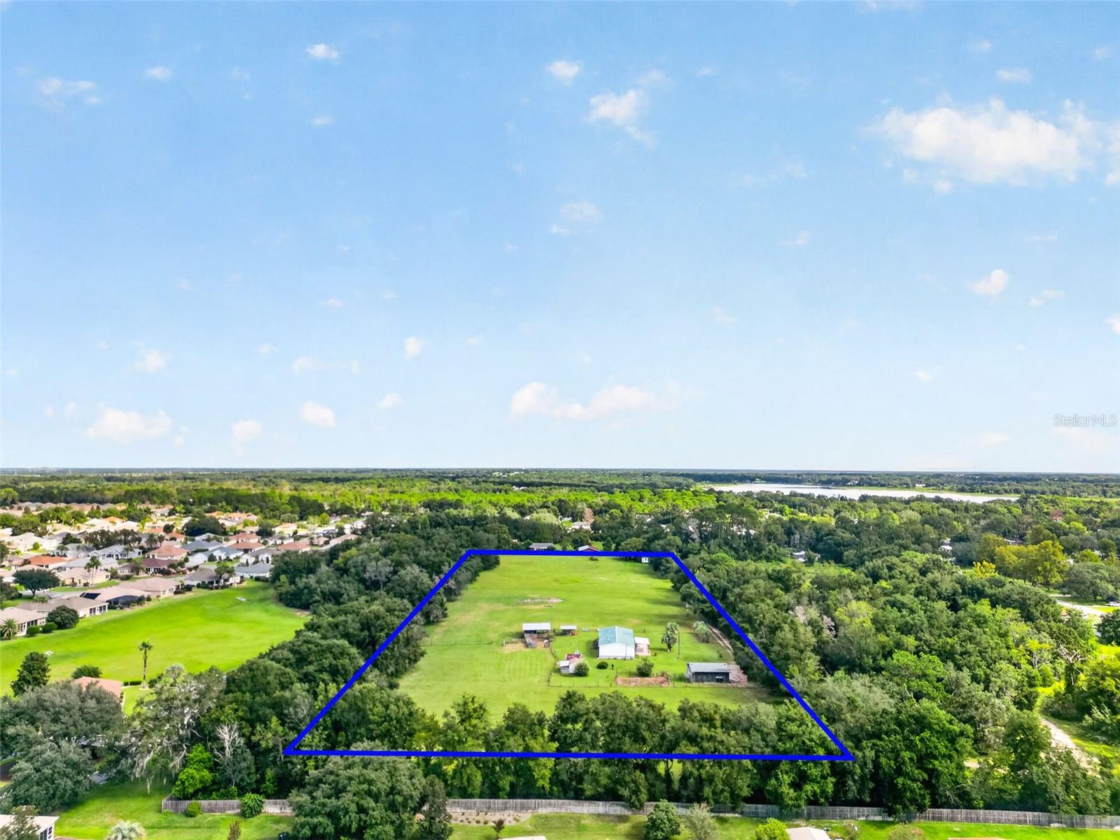
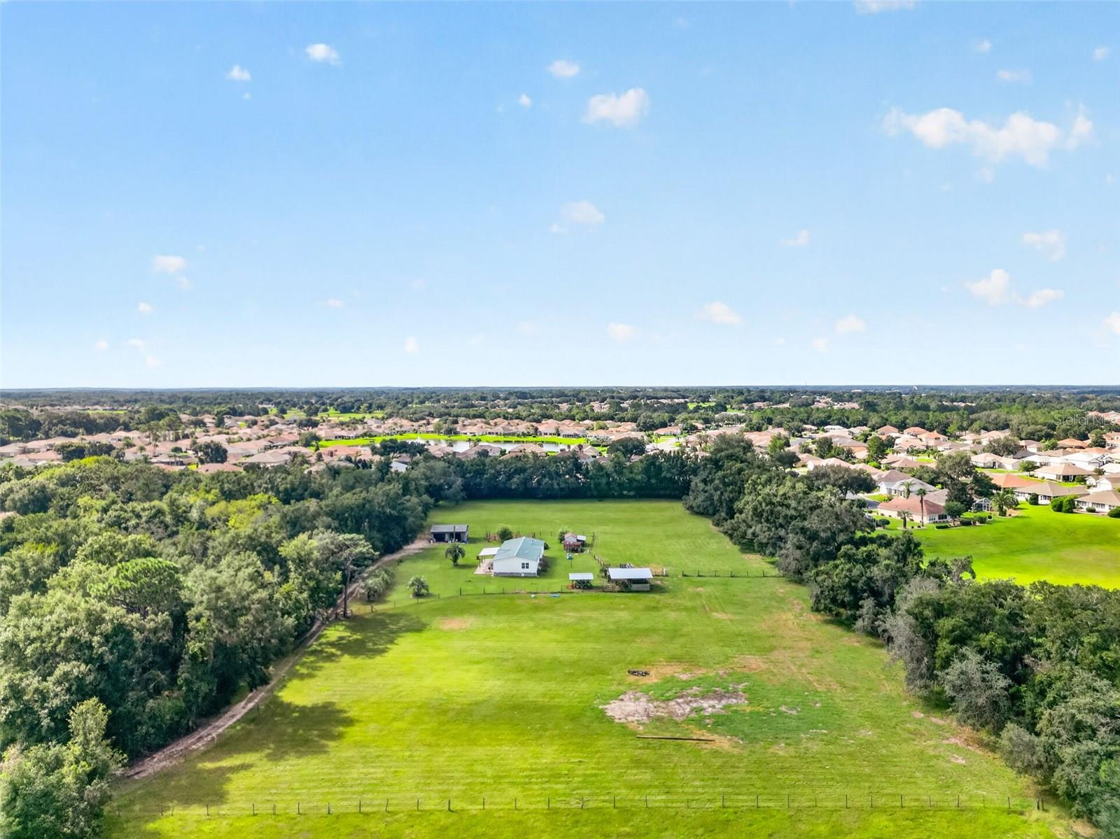
Extremely Private "Family Farm." When I say family... I mean you can split this 5.5 acre farm into separate parcels with a family division and build more homes on it. This is a rare property with a dedicated deeded road access to the owner. This home practically shows brand new and has been well loved. The ac unit is brand new as of August 2026, The metal roof is brand new as of May 2024, the 2 car garage workshop's roof was just installed on June 2023, the kitchen stove and refrigerator are new as of 2026, the range and microwave are new as of 2023! The entire property is perimeter fenced and also has two fenced paddocks. There is a 2 stall barn with turn out paddocks and an under roof hay storage. With an overall width of the barn being 24' x 24', the two 12' x 12' stalls are ample space for your horses. The separate two car Garage Mahal (24' x 30') has electric, a concrete pad, a car lift, a generator, a welder and even a second refrigerator to keep you hydrated in that ample room for all your fun projects. There is a solar gate opener with driveway alarms for a private entrance. All the fields have water lines run to them. There is a separate fenced garden area. There is another storage barn with a chicken coup on the back side. There is an additional concrete pad ( roughly 16' x 48' ) at the front entry of this Jacobson home for a patio and a two stall carport. The property is border tree lined for even more privacy. Oh! And, we haven't even begun to talk about the inside of the home yet. The primary suite measures a whopping 15' x 17' with a walk in closet the size of 4' x 15'. The home has a living room and sunken great room off of the kitchen with a fireplace and built in shelves. The kitchen has real Wood Cabinets! Every bedroom has a walk in closet. This home has 2,876 Sq Ft! If all that listed is still not enough, the seller is willing to negotiate with the acceptable offer to the home the John Deere Tractor, Dodge Truck, Horse Trailer, Flatbed Trailer, 48" Riding Lawn Mower, Gas Welding Equipment, Pressure Washer, Car Lift, and even his Bees and Hive. Come let's make a deal and bring the horses, cows, chickens, ducks, you name it on your own Ag property!
| 3 hours ago | Listing updated with changes from the MLS® | |
| 10 hours ago | Listing first seen on site |

Listing information is provided by Participants of the Stellar MLS. IDX information is provided exclusively for personal, non-commercial use, and may not be used for any purpose other than to identify prospective properties consumers may be interested in purchasing. Information is deemed reliable but not guaranteed. Properties displayed may be listed or sold by various participants in the MLS Copyright 2026, Stellar MLS.
Last checked: 2026-09-19 04:48 AM EDT