
Our Residential Listings
17978 SE 104TH TERRACESUMMERFIELD, FL 34491
Due to the health concerns created by Coronavirus we are offering personal 1-1 online video walkthough tours where possible.
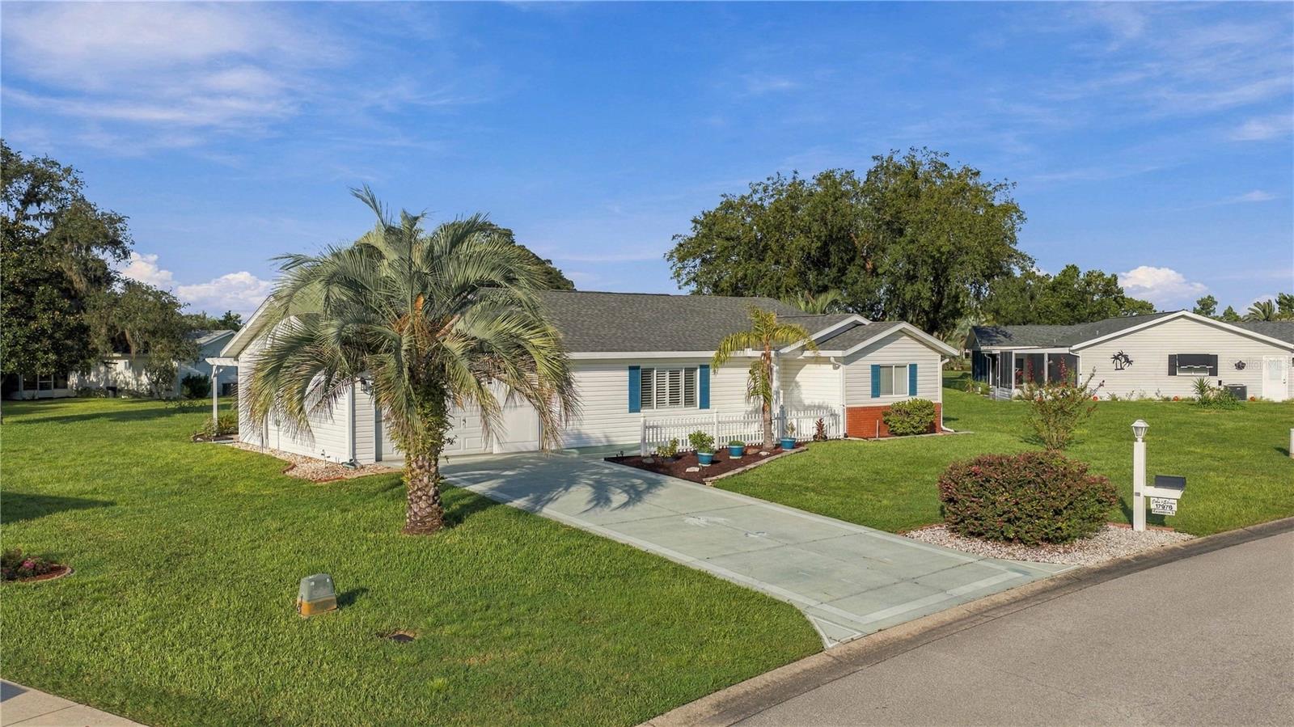
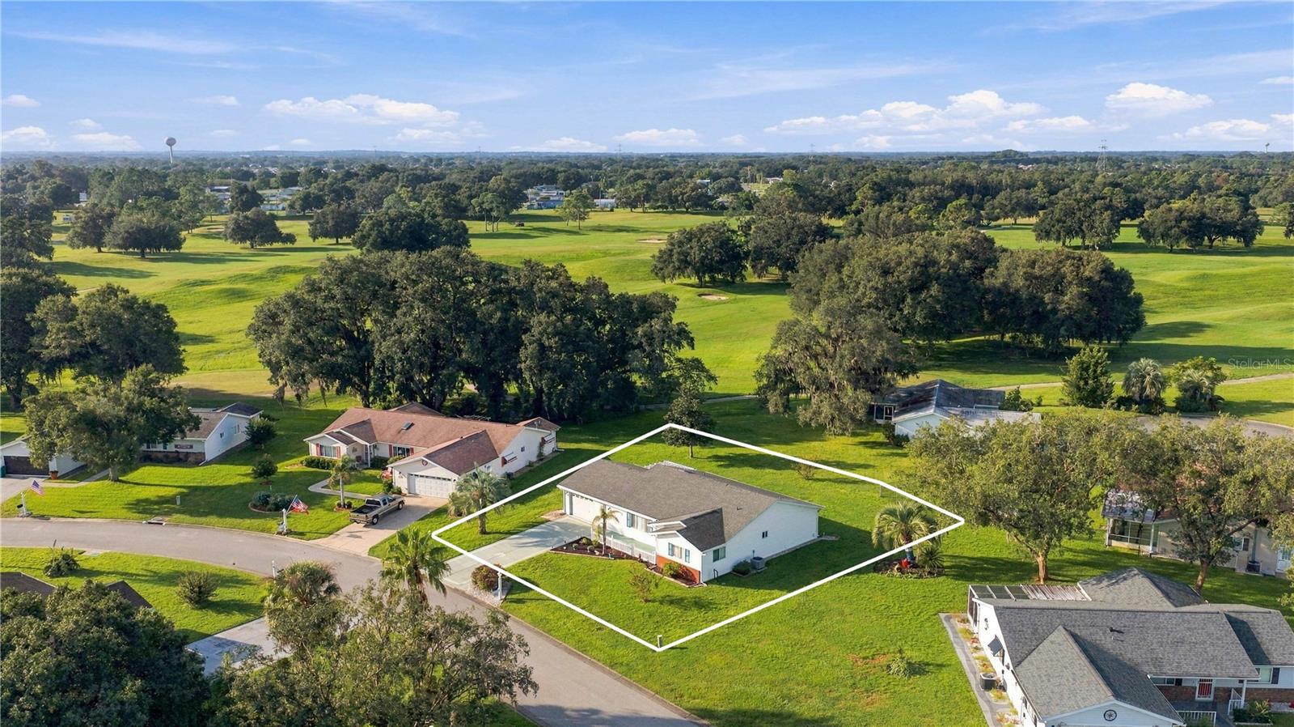
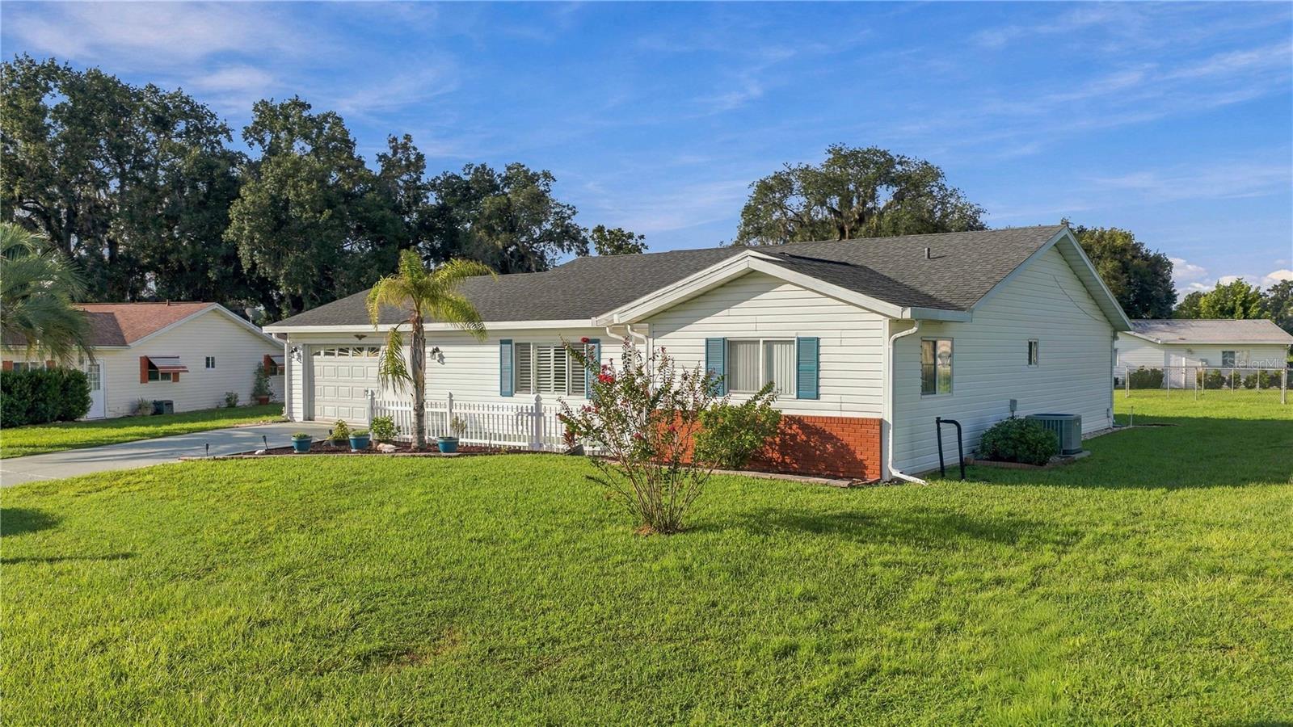
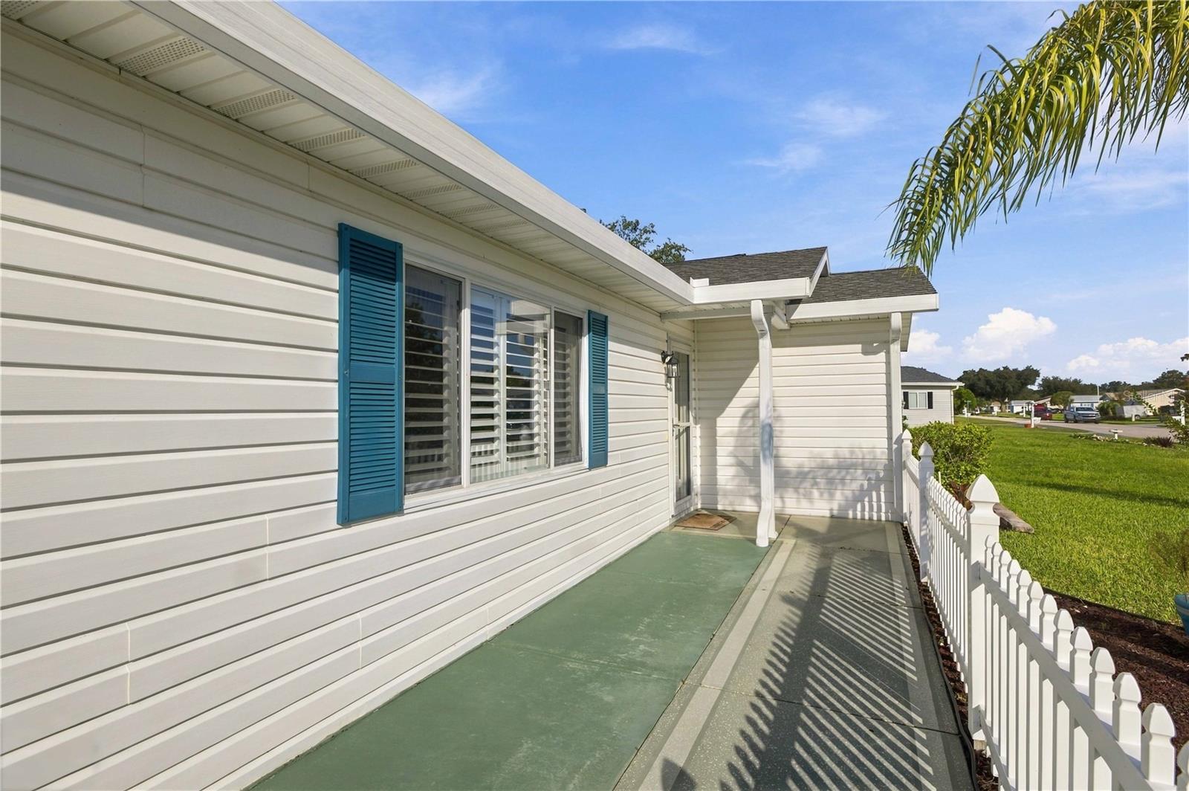
WELCOME HOME TO THIS BEAUTIFULLY MAINTAINED PALM MODEL WITH GOLF COURSE VIEWS! Enjoy beautiful golf course views from the spacious Florida Room, which is conveniently located under the home’s regular roofline, providing a comfortable space to relax and enjoy the Florida lifestyle. This home is being offered TURN-KEY w/ FURNITURE, Golfcart Can Convey (Be included) with an accepted offer. The desirable split-bedroom floor plan provides privacy for both owners and guests, while vaulted ceilings in the main living areas create an open, spacious feel. Newer laminate plank flooring welcomes you as you enter and continues throughout the main living areas. The spacious kitchen offers plenty of cabinetry and generous counter space, making it a wonderful space for the chef of the home. Additional features include lighting above the cabinetry and a skylight that fills the kitchen with beautiful natural light and creates a bright, inviting atmosphere. IMPORTANT UPDATES: Roof: 2022 HVAC: 2016 Septic pumped: 9/2026 ENJOY THE SPRUCE CREEK SOUTH LIFESTYLE Located in the desirable 55+ gated community of Spruce Creek South, residents enjoy a wide variety of amenities and activities, along with a guarded main entrance and security. Community amenities include an 18-hole golf course, pro shop, restaurant, community pool, fitness center, jacuzzi, men's and women's spas, tennis courts, pickleball, shuffleboard, softball field, dog park, and scenic nature, walking, and bike paths. Additional gated parking is available for an additional fee on a semi-annual or annual basis. The community center features a live performance stage with events throughout the year, a dance floor, dining area, and community kitchen. There are also dedicated recreation spaces for the library, billiards, crafts, cards, dominoes, mahjong, and more. This is a golf-cart-friendly community, adding another fun and convenient way to get around. Residents can even participate in the community's annual golf cart parades for the Fourth of July and Christmas, decorating their carts and joining in the festivities or simply enjoying the fun as a spectator. A LOCATION THAT REALLY STANDS OUT One of the unique advantages of Spruce Creek South is its convenient access to surrounding amenities. Residents can legally travel by golf cart through the community's main entrance, cross U.S. 441, and access numerous shopping, dining, medical, and everyday conveniences. The community is conveniently located just minutes from shopping, restaurants, banks, gas stations, hospitals, urgent care, dentists, specialty medical clinics, barber shops, hair and nail salons, and more. Residents can also use the residential back gate to access a nearby plaza offering additional conveniences, including restaurants, drugstores, dental and specialty clinics, urgent care, an ice cream shop, barber and beauty services, nail salons, Planet Fitness, and more. A Super Walmart is also conveniently located across U.S. 441, approximately five minutes away. And when you're ready for even more shopping, dining, entertainment, and recreation, The Villages is just approximately two miles away. This Palm Model offers the combination of golf course views, a turnkey opportunity, desirable updates, an active 55+ community, and exceptional everyday convenience. Schedule your private tour today and come experience everything this wonderful Spruce Creek South home and community have to offer!
| 15 hours ago | Listing updated with changes from the MLS® | |
| 21 hours ago | Listing first seen on site |

Listing information is provided by Participants of the Stellar MLS. IDX information is provided exclusively for personal, non-commercial use, and may not be used for any purpose other than to identify prospective properties consumers may be interested in purchasing. Information is deemed reliable but not guaranteed. Properties displayed may be listed or sold by various participants in the MLS Copyright 2026, Stellar MLS.
Last checked: 2026-09-20 05:58 AM EDT
Did you know? You can invite friends and family to your search. They can join your search, rate and discuss listings with you.