Save
Ask
Tour
Hide
Share
$299,999
New Listing

9741 SE 175TH LANE
SUMMERFIELD, FL 34491

For Sale|Single Family Residence|Active
2
Beds
2
Total Baths
2
Full Baths
1,776
SqFt
$169
/SqFt
1995
Built
Subdivision:
SPRUCE CRK SOUTH 12
County:
Marion

Due to the health concerns created by Coronavirus we are offering personal 1-1 online video walkthough tours where possible.
Call Now: 1-(352) 427-2907
Is this the listing for you? We can help make it yours.
1-(352) 427-2907
Upcoming Open Houses
Due to COVID-19, we recommend you verify Open Houses before attending.
Sat, Sep 19, 11:00 AM - 2:00 PM
9741 SE 175TH LANE9741 SE 175TH LANE9741 SE 175TH LANE9741 SE 175TH LANE
Save
Ask
Tour
Hide
Share

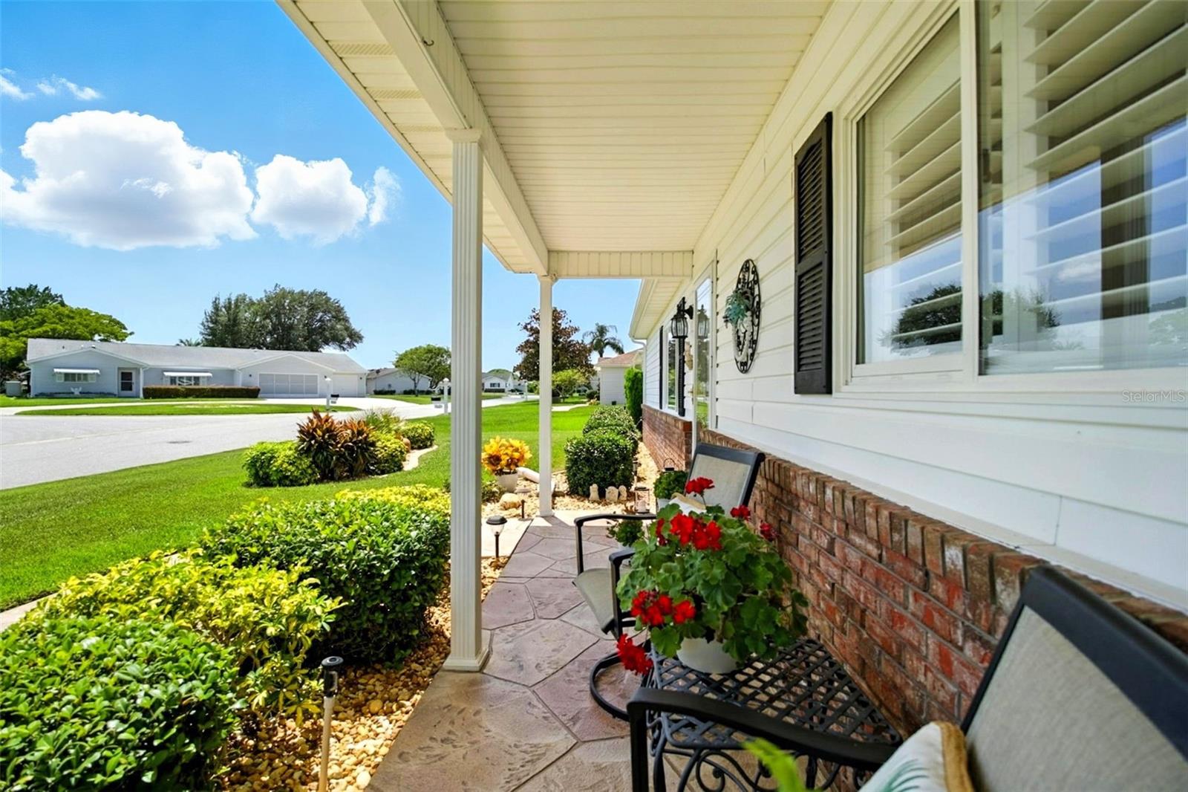
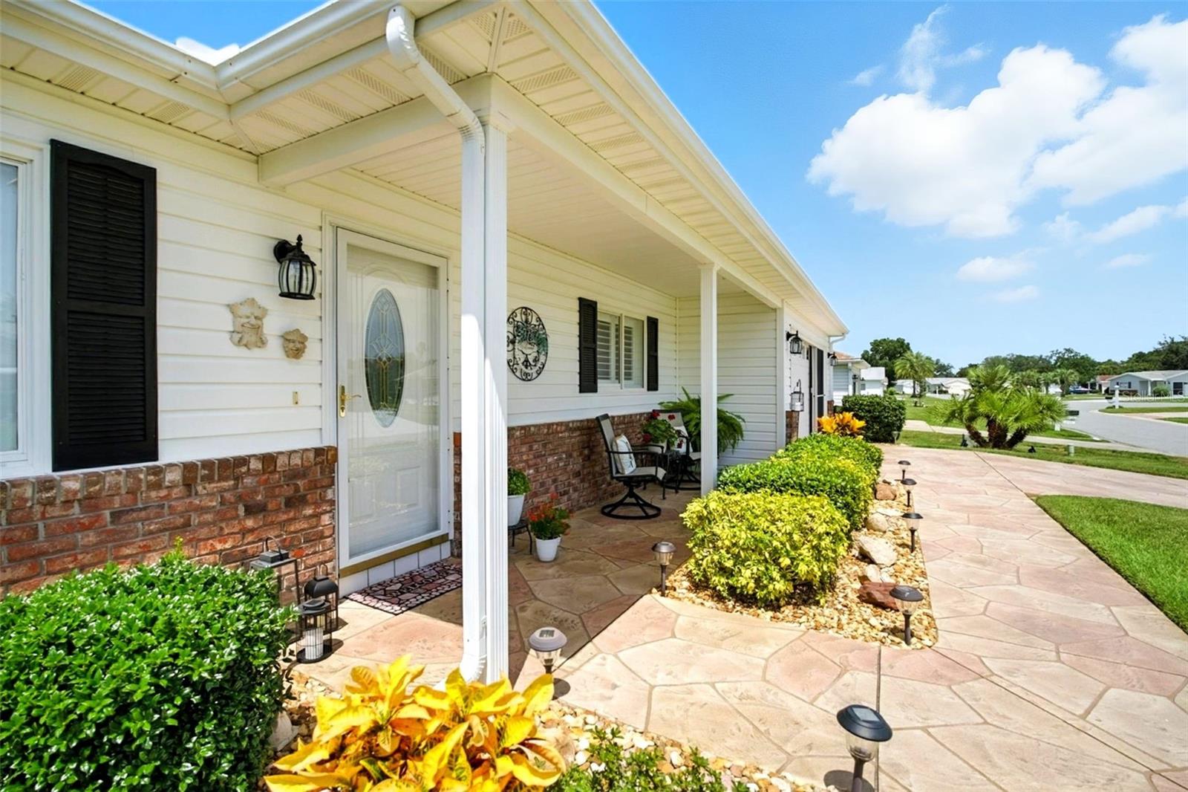
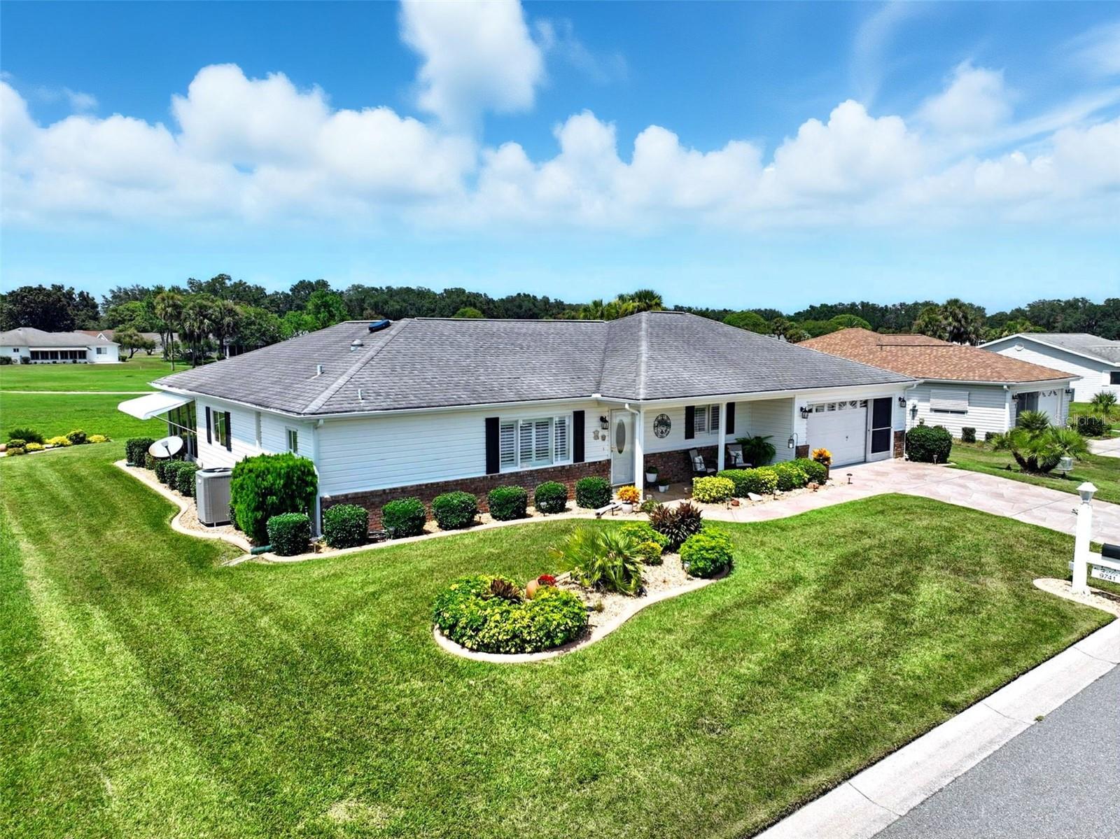
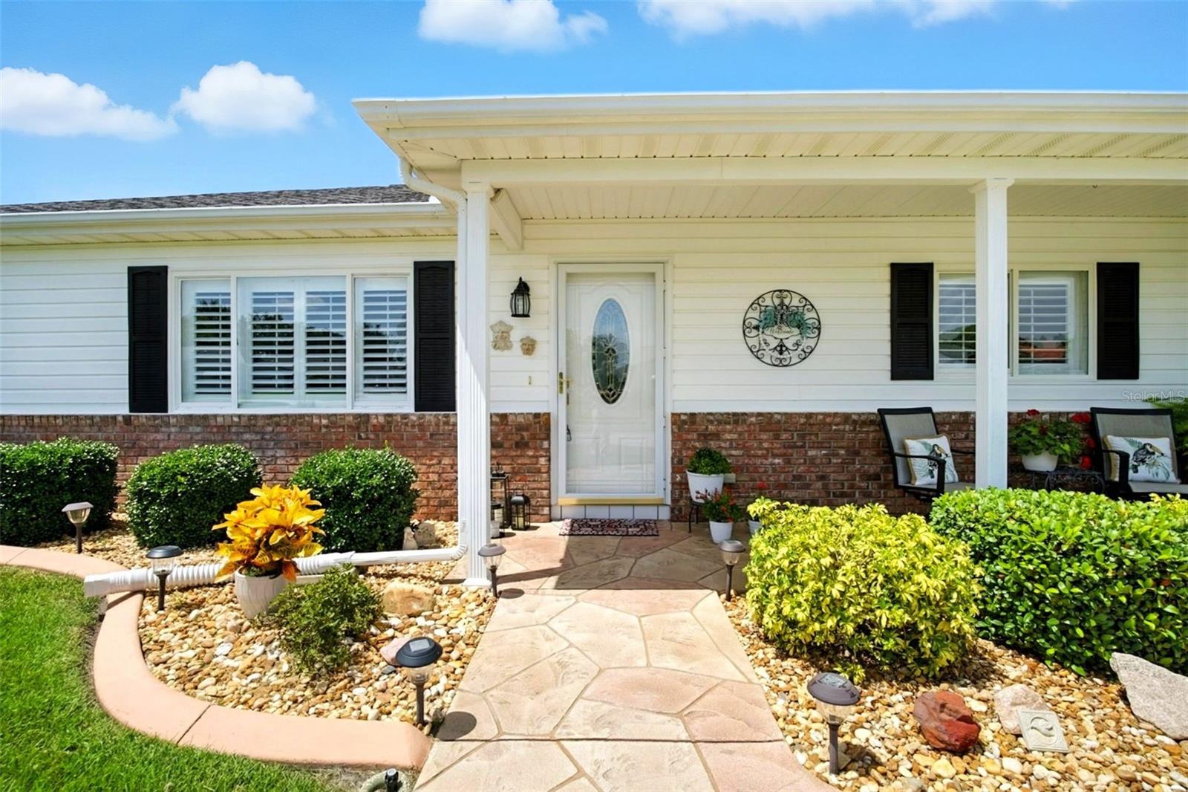
WELCOME TO THIS BEAUTIFULLY MAINTAINED EXTENDED FIR II MODEL OFFERING 2 BEDROOMS, 2 BATHS, AND EXPANSIVE GOLF COURSE VIEWS! Situated on a spacious irrigated lot, this home is located on a street ending in a cul-de-sac. Step inside to a bright, open interior featuring vaulted ceilings and a spacious Florida room with glass windows, heating and air conditioning for year-round enjoyment. Interior features include crown molding in the living and dining rooms, plantation shutters on the front windows, 2-inch blinds throughout, vertical blinds in the Florida room, solar tubes providing additional natural light, and a solar attic fan. The kitchen includes a microwave above the range and a breakfast nook with a bay window overlooking the golf course. A dedicated indoor laundry room provides additional storage. The garage measures approximately 20' x 23' and features a tiled floor, sliding screen doors, utility sink, additional storage, and a second refrigerator. The roof was replaced in 2014 and the water heater in 2026 along with a new garage opener and door springs. Outside, an irrigation system helps maintain the well-kept lawn and landscaping. Located in a gated 55+ deed-restricted community (not an HOA) with a monthly amenities/recreation fee providing access to community facilities and activities, along with a 24-hour front gate greeter. Golf is available for a separate fee. Golf cart access across Hwy 441 provides convenient access to nearby shopping, medical offices, banks, restaurants, and other services. With golf course views, an extended floor plan, enclosed Florida room, spacious garage, and included golf cart, this home offers an impressive combination of features and convenience. MOVE-IN READY AND READY FOR ITS NEW OWNER!

Save
Ask
Tour
Hide
Share
Listing Snapshot
Price 
$299,999
Days On Site 
0 Days
Bedrooms 
2
Inside Area (SqFt) 
1,776 sqft
Total Baths 
2
Full Baths 
2
Partial Baths 
N/A
Lot Size 
0.21 Acres
Year Built 
1995
MLS® Number 
G5117482
Status 
Active
Property Tax 
$1,839.37
HOA/Condo/Coop Fees 
$180 monthly
Sq Ft Source 
Owner
Friends & Family
Recent Activity
47 minutes agoListing updated with changes from the MLS®
9 hours agoListing first seen on site
General Features
Acres 
0.21
Attached Garage 
Yes
Direction Faces 
South
Foundation 
Slab
Garage 
Yes
Garage Spaces 
2
Levels 
One
Number Of Stories 
1
Parking 
Attached
Pets 
Cats OKDogs OK
Property Sub Type 
Single Family Residence
Security 
Gated Community
Sewer 
Public Sewer
SqFt Total 
2316
Style 
Ranch
Utilities 
Cable AvailableElectricity ConnectedPhone AvailableSewer ConnectedWater Connected
Water Source 
Public
Zoning 
PUD
Interior Features
Appliances 
DishwasherDisposalDryerElectric Water HeaterExhaust FanRangeRange HoodRefrigeratorWasher
Cooling 
Central Air
Flooring 
CarpetCeramic Tile
Furnished 
Partially
Heating 
Heat Pump
Interior 
Crown MoldingEat-in KitchenVaulted Ceiling(s)Walk-In Closet(s)
Laundry Features 
Electric Dryer HookupInsideLaundry RoomWasher Hookup
Window Features 
Window CoveringsBlindsShuttersWindow Treatments
Bedroom 2 
Dimensions - 12x12.3Level - First
Dinette 
Dimensions - 11x11.5Level - First
Dining Room 
Dimensions - 12x12Level - First
Florida Room 
Dimensions - 12x27Level - First
Kitchen 
Dimensions - 9.3x15.11Level - First
Living Room 
Dimensions - 14x18Level - First
Master Bathroom 
Dimensions - 9.2x14Level - First
Master Bedroom 
Dimensions - 13x16.5Level - First
Save
Ask
Tour
Hide
Share
Exterior Features
Construction Details 
Vinyl SidingFrame
Exterior 
Rain Gutters
Lot Features 
Cul-De-SacLandscapedOn Golf CoursePaved
Patio And Porch 
CoveredFront PorchPatio
Roof 
Shingle
View 
Golf Course
Waterview 
Golf Course
Windows/Doors 
Window CoveringsBlindsShuttersWindow Treatments
Community Features
Association Amenities 
ClubhouseFitness CenterGatedPoolRecreation FacilitiesSaunaSecurityShuffleboard CourtSpa/Hot TubTennis Court(s)
Association Fee 
$180.0
Association Fee Frequency 
Monthly
Community Features 
GatedClubhouseFitness CenterPoolRestaurantTennis Court(s)
MLS Area 
34491 - Summerfield
Senior Community 
Yes
Township 
17S
Financing Terms Available 
CashConventionalFHAVA Loan
Roads 
Paved
Listing courtesy of HANSON REAL ESTATE GROUP, INC. (618) 204-7981


Listing information is provided by Participants of the Stellar MLS. IDX information is provided exclusively for personal, non-commercial use, and may not be used for any purpose other than to identify prospective properties consumers may be interested in purchasing. Information is deemed reliable but not guaranteed. Properties displayed may be listed or sold by various participants in the MLS Copyright 2026, Stellar MLS.
Last checked: 2026-09-18 04:23 AM EDT

Neighborhood & Commute
Source: Walkscore
Save
Ask
Tour
Hide
Share