Save
Ask
Tour
Hide
Share
$450,000
New Listing

16822 SE 93RD CUTHBERT CIRCLE
THE VILLAGES, FL 32162

For Sale|Single Family Residence|Active
3
Beds
2
Total Baths
2
Full Baths
2,014
SqFt
$223
/SqFt
2002
Built
Subdivision:
THE VILLAGES
County:
Marion

Due to the health concerns created by Coronavirus we are offering personal 1-1 online video walkthough tours where possible.
Call Now: 1-(352) 427-2907
Is this the listing for you? We can help make it yours.
1-(352) 427-2907
Upcoming Open Houses
Due to COVID-19, we recommend you verify Open Houses before attending.
Tue, Aug 25, 11:00 AM - 1:00 PM
16822 SE 93RD CUTHBERT CIRCLE16822 SE 93RD CUTHBERT CIRCLE16822 SE 93RD CUTHBERT CIRCLE16822 SE 93RD CUTHBERT CIRCLE
Save
Ask
Tour
Hide
Share

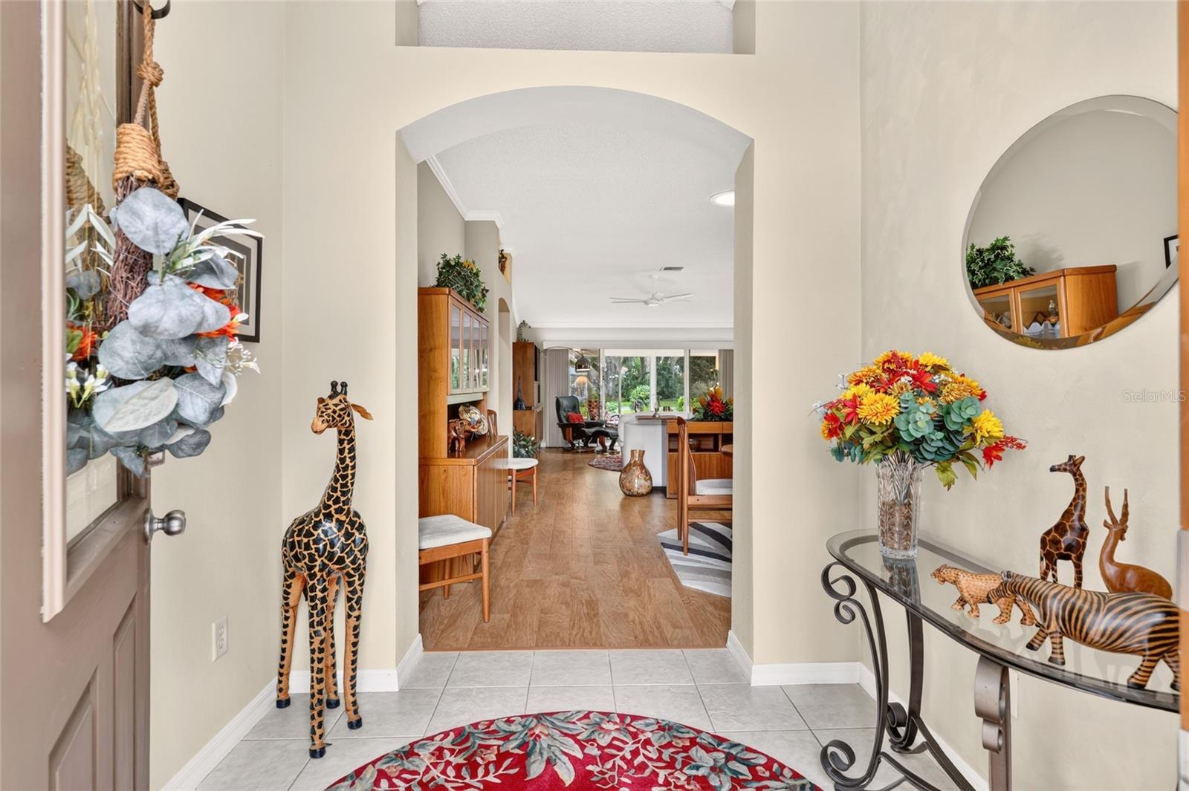
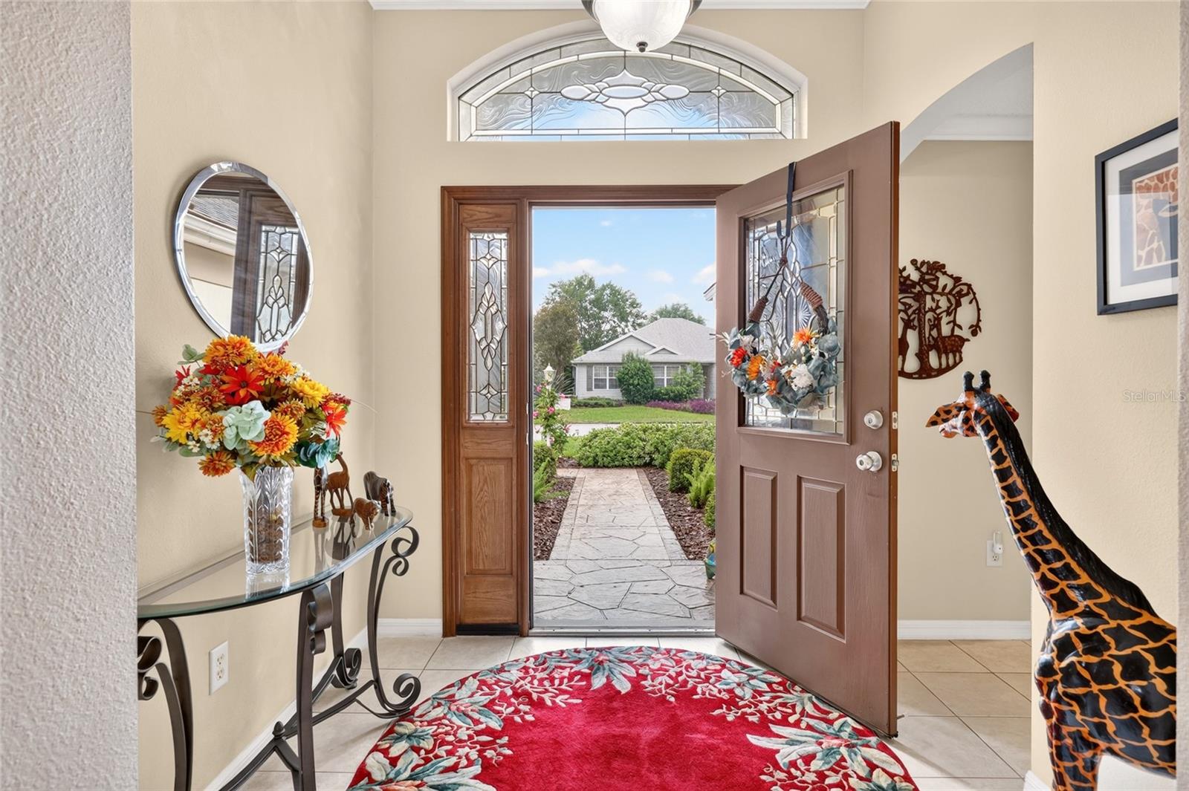
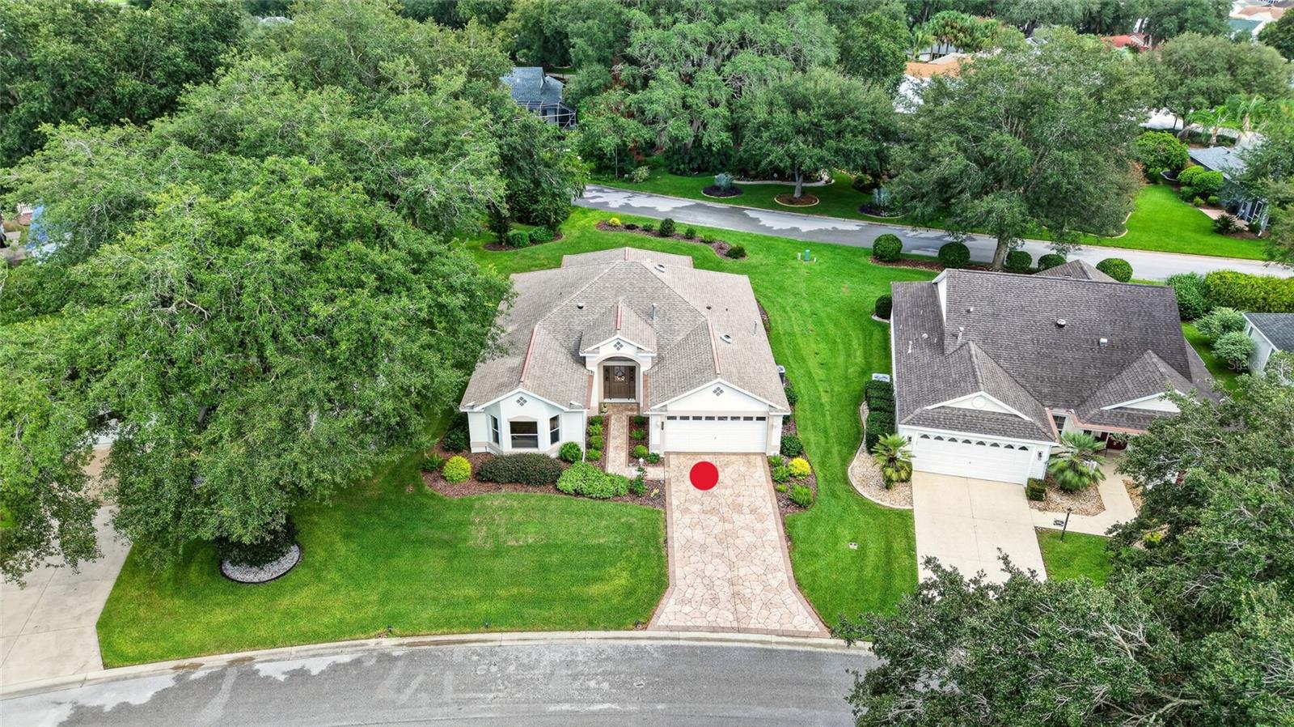
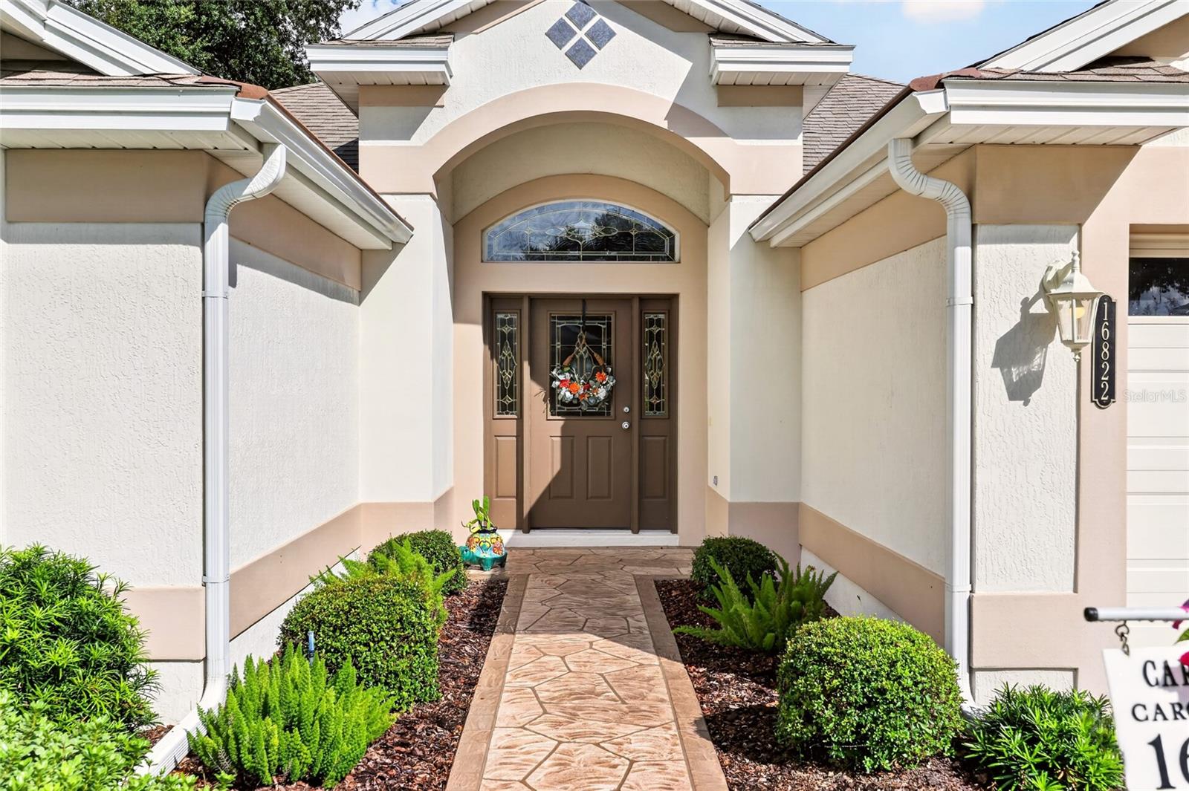
Village of Woodbury – Live Oak Designer Model (Lantana Floor Plan) – NO HOMES BEHIND!!!! -- BOND HAS BEEN PAID!! – ONE OWNER HAS LOVINGLY MAINTAINED THIS HOME!! – Roof 2020 ** HVAC 2020 ** Gas Water Heater 2023 *** Total 2,326 Sq Ft under Heat & Air (2,014 Base + 312 Florida Room/Glass Enclosed Lanai with Insulated Ceiling) -- Concrete Block & Stucco Construction - Professional Landscaping, Custom Driveway, Walkway & Front Porch, Gutters with Gutter Helmets & Downspouts, BEAUTIFUL Front Door with Leaded Glass, 2 Side Lites to match, and Custom Glass Eyebrow Window Over Front Door – Laminate or Tile Flooring Thru-out – NO CARPET!! – Crown Molding Thru-out Home!! -- Whole House Water Filtration System – QUARTZ Counter tops in Kitchen and Baths – Stainless Appliances, Tile Backsplash, Pantry Closet & Under Cabinet Lighting in Kitchen with QUARTZ Topped Breakfast Bar – INSIDE Laundry Room (Desk will convey with home) – Florida Room with INSULATED CEILING, MITSUBISHI MINI-SPLIT SYSTEM, GLASS WINDOWS with a Serene View over the Custom Landscaping with NO HOMES BEHIND!! – Owners Suite with En Suite Bath-Walk-in Closet, Private Privy, Shower with Custom Glass Door, “L-Shaped” Vanity with 2 Sinks, Make-up Area and Cabinet Linen Storage – Bedroom 2 and Bedroom 3 with Laminate Flooring, Closets & Ceiling Fans – Bath 2 with UPGRADED CUSTOM Shower with Solid Surface Walls, and QUARTZ Topped Vanity – Garage with Painted Floor and Buil-in Storage Cabinets – Great Location close to Mulberry Grove Regional Recreation Center, Mulberry Grove Plaza Shopping Center and the State-of-the-Art VA Outpatient Clinic on Rt 42 – Don’t Miss out on this Fantastic Home with the BOND PAID!!

Save
Ask
Tour
Hide
Share
Listing Snapshot
Price 
$450,000
Days On Site 
0 Days
Bedrooms 
3
Inside Area (SqFt) 
2,014 sqft
Total Baths 
2
Full Baths 
2
Partial Baths 
N/A
Lot Size 
0.23 Acres
Year Built 
2002
MLS® Number 
G5116657
Status 
Active
Property Tax 
$3,000.69
HOA/Condo/Coop Fees 
N/A
Sq Ft Source 
Public Records
Friends & Family
Recent Activity
6 hours agoListing updated with changes from the MLS®
8 hours agoListing first seen on site
General Features
Acres 
0.23
Attached Garage 
Yes
Direction Faces 
Northwest
Foundation 
Slab
Garage 
Yes
Garage Spaces 
2
Levels 
One
Number Of Stories 
1
Parking 
DrivewayGarage Door OpenerAttached
Pets 
Cats OKDogs OK
Property Sub Type 
Single Family Residence
Security 
Smoke Detector(s)
Sewer 
Public Sewer
SqFt Total 
2876
Utilities 
Natural Gas AvailableCable AvailableElectricity ConnectedNatural Gas ConnectedPhone AvailableSewer ConnectedUnderground UtilitiesWater Connected
Water Source 
Public
Zoning 
PUD
Interior Features
Appliances 
DishwasherDisposalDryerExhaust FanGas Water HeaterMicrowaveRangeRefrigeratorWasher
Cooling 
Central Air
Flooring 
LaminateTile
Furnished 
Unfurnished
Heating 
Natural Gas
Interior 
Crown MoldingHigh CeilingsOpen FloorplanStone CountersVaulted Ceiling(s)
Laundry Features 
Gas Dryer HookupInsideLaundry RoomWasher Hookup
Bathroom 2 
Dimensions - 5x9Level - FirstFeatures - Stone Counters
Bedroom 2 
Dimensions - 15.5x14Level - FirstFeatures - Ceiling Fan(s)
Bedroom 3 
Dimensions - 12x12Level - FirstFeatures - Ceiling Fan(s)
Dinette 
Dimensions - 12x9Level - First
Dining Room 
Dimensions - 10x9Level - First
Florida Room 
Dimensions - 17x11Level - FirstFeatures - Ceiling Fan(s)
Kitchen 
Dimensions - 12x14Level - FirstFeatures - Breakfast Bar, Stone Counters
Laundry 
Dimensions - 11.5x8Level - First
Living Room 
Dimensions - 15.5x19Level - FirstFeatures - Ceiling Fan(s)
Master Bathroom 
Dimensions - 10x12Level - FirstFeatures - Double Vanity, Stone Counters
Master Bedroom 
Dimensions - 17x13Level - FirstFeatures - Ceiling Fan(s)
Save
Ask
Tour
Hide
Share
Exterior Features
Construction Details 
BlockStucco
Exterior 
Rain Gutters
Roof 
Shingle
Community Features
Association Amenities 
ClubhouseGolf CourseParkRecreation FacilitiesShuffleboard CourtTennis Court(s)Trail(s)
Community Features 
ClubhouseGolfParkPoolTennis Court(s)Street Lights
Financing Terms Available 
CashConventionalFHAVA Loan
MLS Area 
32162 - Lady Lake/The Villages
Roads 
Paved
Senior Community 
Yes
Township 
17S
Listing courtesy of FLORIDA FINE HOMES REALTY, LLC (352) 446-8886


Listing information is provided by Participants of the Stellar MLS. IDX information is provided exclusively for personal, non-commercial use, and may not be used for any purpose other than to identify prospective properties consumers may be interested in purchasing. Information is deemed reliable but not guaranteed. Properties displayed may be listed or sold by various participants in the MLS Copyright 2026, Stellar MLS.
Last checked: 2026-08-22 06:56 PM EDT

Neighborhood & Commute
Source: Walkscore
Save
Ask
Tour
Hide
Share