
Our Residential Listings
16562 SE 77TH NORTHRIDGE COURTTHE VILLAGES, FL 32162
Due to the health concerns created by Coronavirus we are offering personal 1-1 online video walkthough tours where possible.
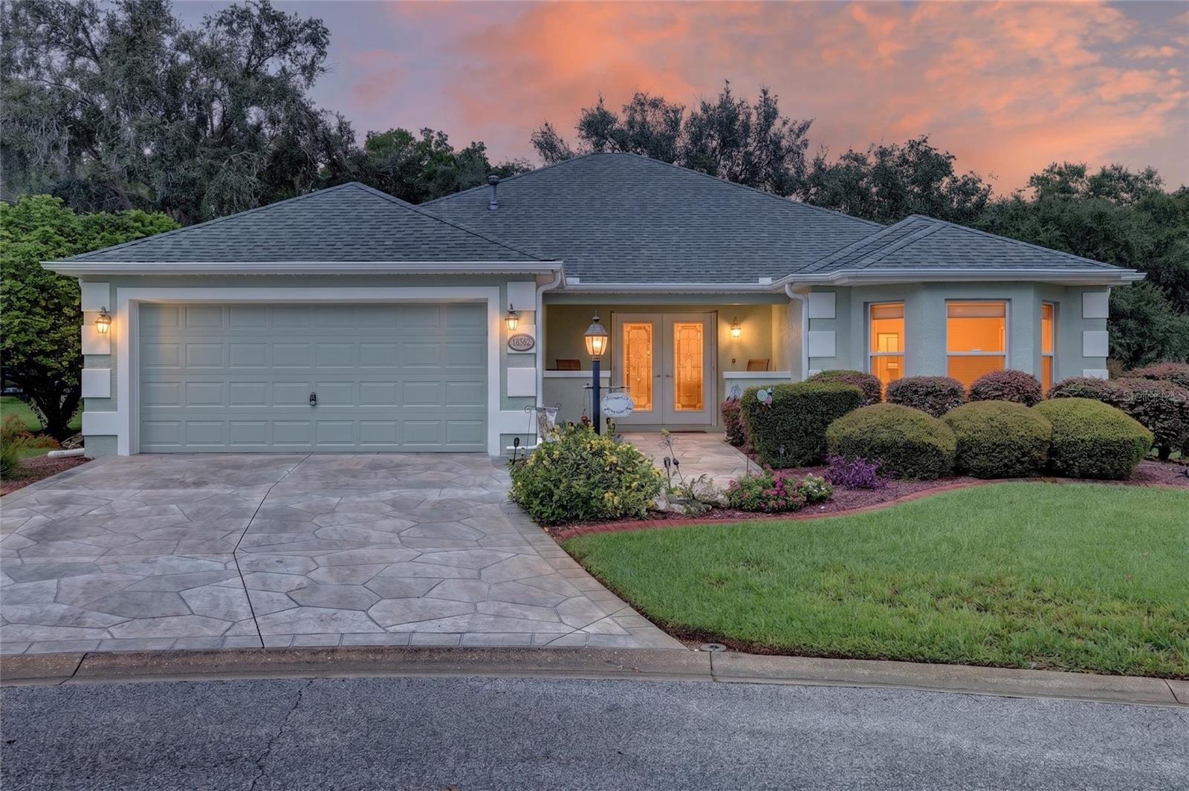
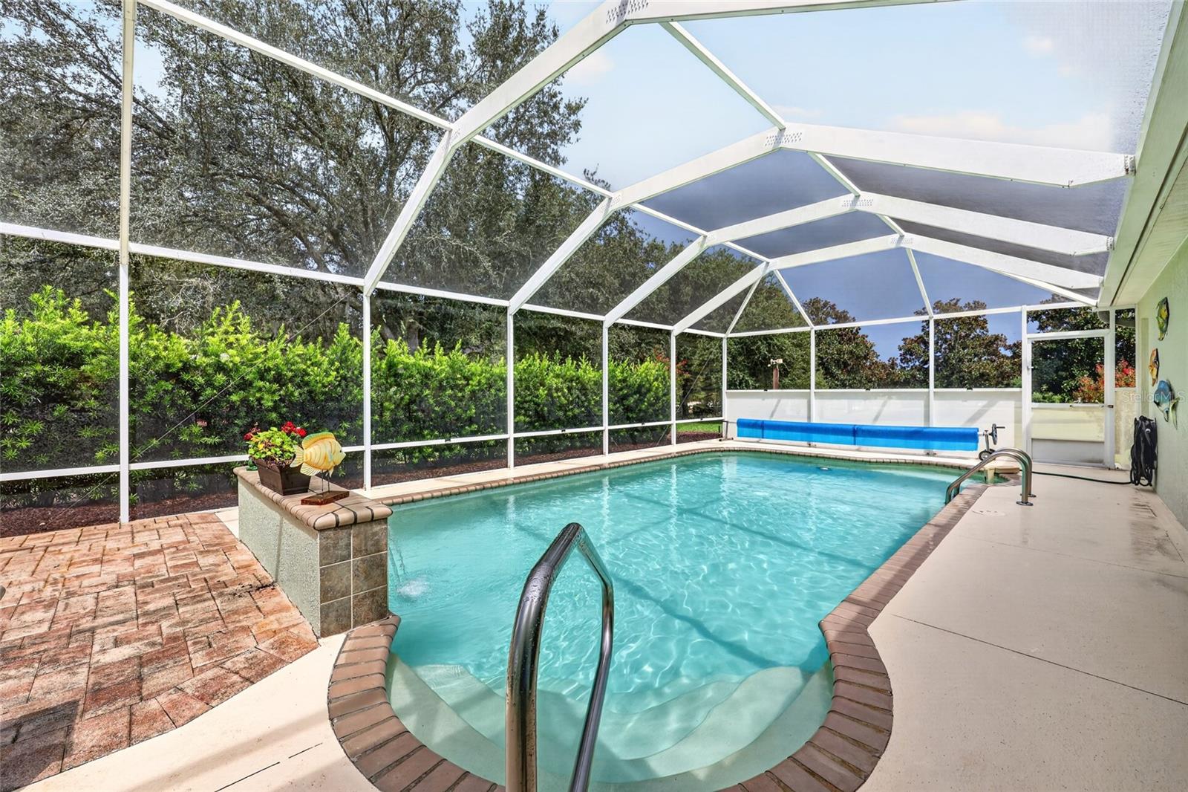
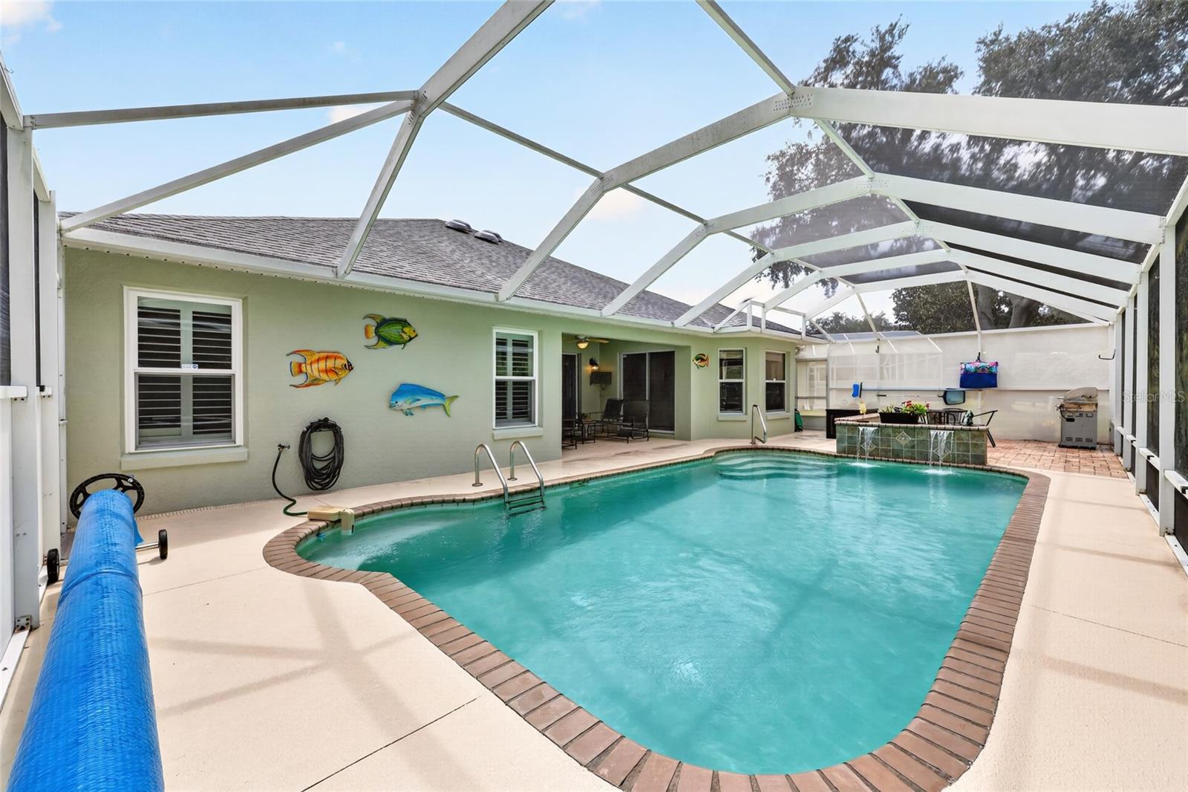
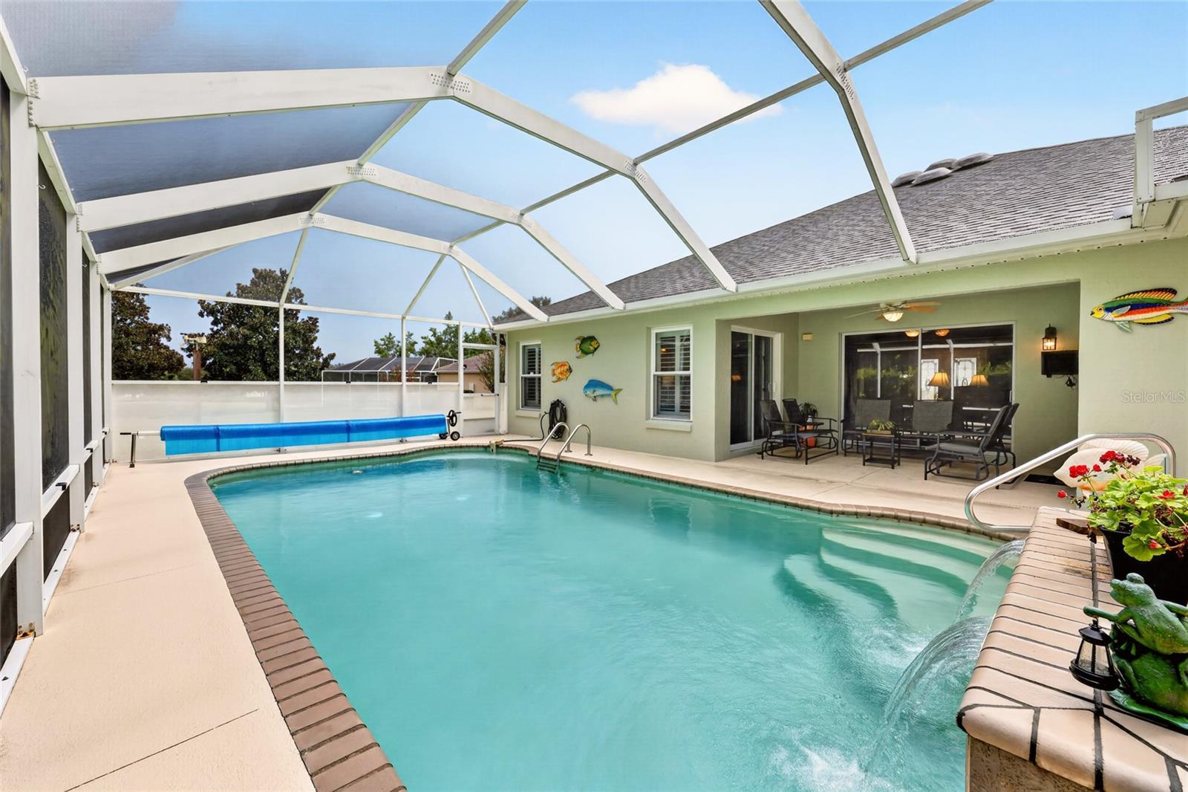
• SALTWATER POOL • BOND PAID • ROOF 2020 • HVAC 2019 • HWH 2023 • NEW GAS RANGE 2026 • FRESHLY PAINTED EXTERIOR 2026 • NO REAR NEIGHBORS! Welcome to this 1824 sq. ft. Updated 2 Bedroom / 2 Bath + Den “GRAND FICUS” Designer Home, perfectly positioned on an OVERSIZED HOMESITE at the end of a quiet cul-de-sac street in the desirable Village of Calumet Grove. Offered Partially Furnished, this home provides wonderful rear privacy with NO NEIGHBORS BEHIND, a partial Championship Golf Course View, and your own SALTWATER POOL. Attractive landscaping with stone edging, stamped driveway and Freshly Repainted Exterior (2026) offer wonderful curb appeal. The true showstopper is the fabulous outdoor living space with SALTWATER POOL & WATERFALL, NEW Hayward Gas Heater (2025), Pentair Pool Pump (2020), and Updated Chlorinator (2021). NORTH-FACING LANAI provides plenty of shaded space, while an additional patio area is ideal for grilling and lounging. Covered lanai seating area completes this inviting backyard retreat. Inside, you’ll appreciate the NO POPCORN ceilings, PLANTATION SHUTTERS, and bright, open layout. Wall between kitchen and living room has been removed creating a spacious and welcoming gathering space. Updated kitchen features GRANITE countertops, SS appliances including a NEW NATURAL GAS RANGE (2026), tile backsplash and flooring, an abundance of bisque cabinetry and pantry all with convenient pullout shelving. A center bar counter provides additional prep and casual seating space. Just off the kitchen, the charming breakfast nook is highlighted by BAY WINDOW and WAINSCOTING, creating a bright and cheerful spot for morning coffee. The adjoining living room and den feature attractive wood-look laminate flooring. Spacious Primary Suite offers large closet enhanced with an organizer system. Ensuite primary bath features dual sinks and an updated tiled walk-in shower with glass enclosure (2019). The versatile DEN / possible 3rd bedroom features double pocket doors for privacy along with a convenient built-in desk area—perfect for a home office, hobby room, or additional guest space. Located at the front of the home, the guest bedroom is light and inviting with another BAY WINDOW and WALK-IN CLOSET. Guest bath features a spacious vanity and tiled tub/shower combination. Additional conveniences include an INSIDE LAUNDRY with newer front-load washer/dryer with both gas and electric hookups. The attached 2-CAR GARAGE is equipped with a POWER SCREEN, pull-down attic stairs, NEW irrigation control box, and an iSpring whole-house water filtration system. Adding to the appeal of this special home site is a partial view of the #4 hole of Torrey Pines at Nancy Lopez Legacy Championship Golf Course, providing a touch of golf-course scenery while maintaining wonderful backyard privacy. The Village of Calumet Grove is surrounded by some of the best golf, recreation, shopping, and dining The Villages has to offer. Golf enthusiasts will love having FOUR Executive Golf Courses—Amberwood, Oakleigh, Briarwood, and Walnut Grove—all within 10 minutes. Nearby recreation options include First Responders Recreation Center and Calumet Grove Recreation Center, while Mulberry Grove Shopping Plaza and the newer Neighborhood Walmart provide everyday conveniences just minutes away. With a PAID BOND, SALTWATER POOL, oversized private homesite, major system updates, and fantastic North Villages location, this home delivers the Florida lifestyle you’ve been looking for!
| 24 minutes ago | Listing updated with changes from the MLS® | |
| 6 hours ago | Listing first seen on site |

Listing information is provided by Participants of the Stellar MLS. IDX information is provided exclusively for personal, non-commercial use, and may not be used for any purpose other than to identify prospective properties consumers may be interested in purchasing. Information is deemed reliable but not guaranteed. Properties displayed may be listed or sold by various participants in the MLS Copyright 2026, Stellar MLS.
Last checked: 2026-08-21 06:19 PM EDT
Did you know? You can invite friends and family to your search. They can join your search, rate and discuss listings with you.