
Our Residential Listings
3201 NE 42ND PLACEOCALA, FL 34479
Due to the health concerns created by Coronavirus we are offering personal 1-1 online video walkthough tours where possible.
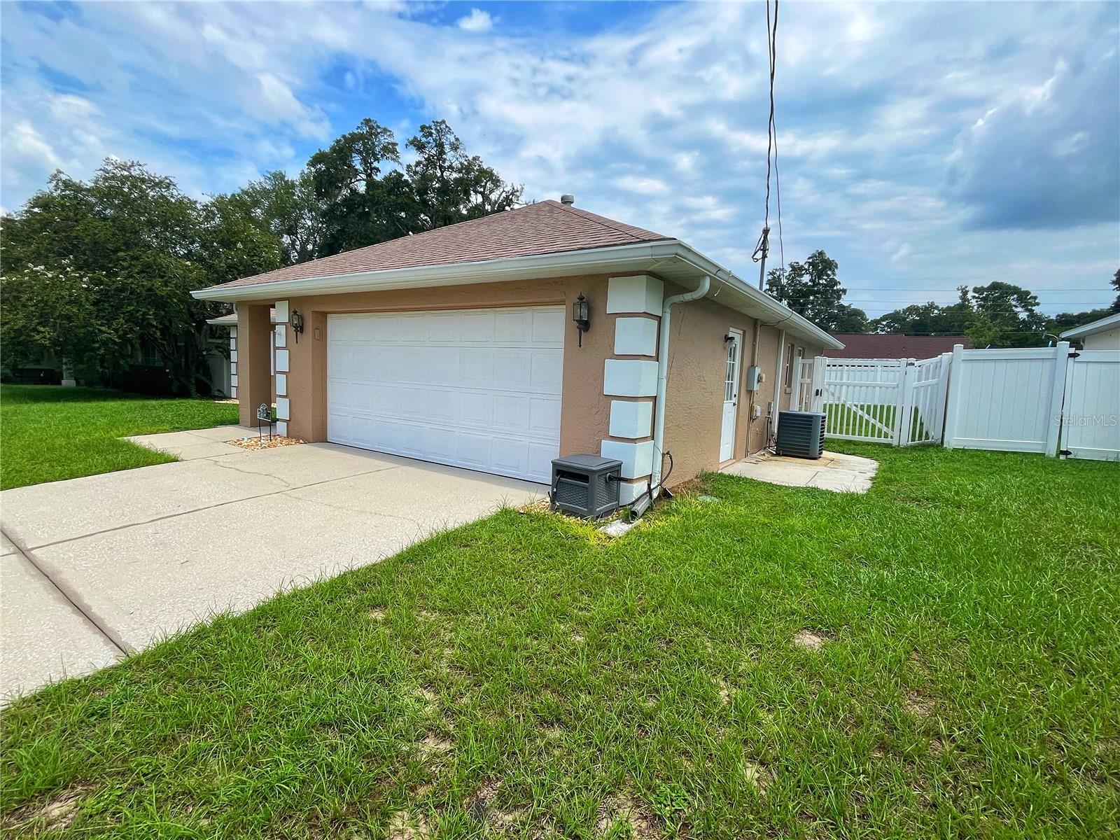
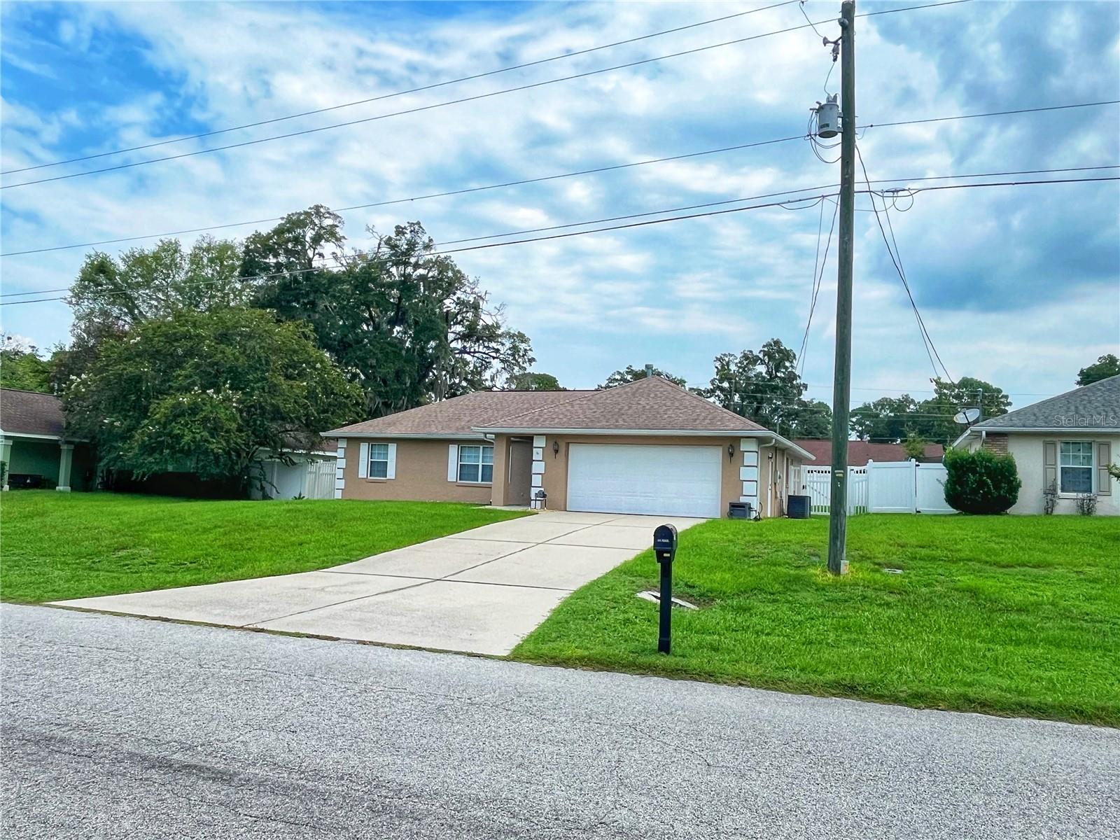
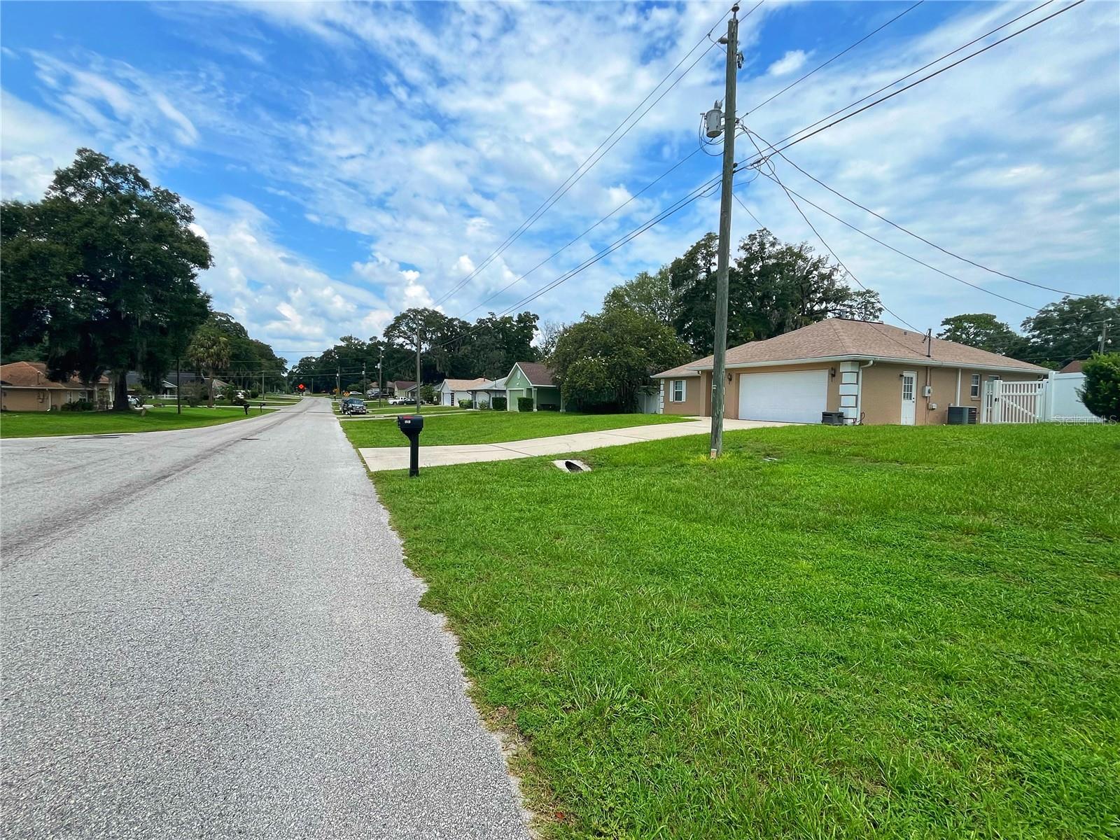
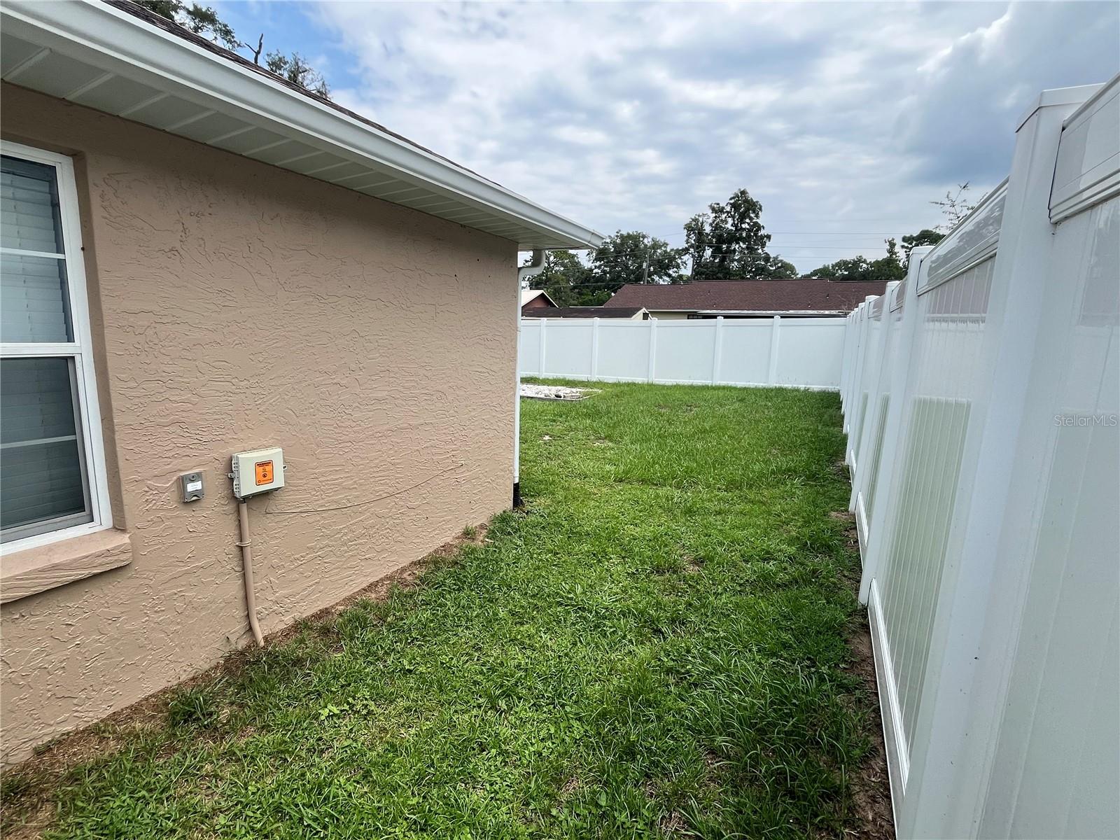
Welcome home to this beautifully maintained 3-bedroom, 2-bathroom split floor plan located in the quiet and desirable Countryside Estates community. Situated on 0.17 acres, this 1,357-square-foot home offers a functional layout with modern updates and comfortable living spaces. Step inside to find new luxury vinyl flooring throughout, creating a fresh, cohesive feel. The spacious living room provides plenty of room for relaxing or entertaining, while the dining area features a convenient built-in desk, perfect for a home office, homework station, or additional storage. The split-bedroom floor plan provides privacy for the primary suite while creating a functional layout for family and guests. Enjoy Florida living year-round from the large screened-in back porch, overlooking the new vinyl-fenced backyard, ideal for pets, play, or outdoor gatherings. Additional highlights include a 2019 roof, 2018 HVAC system, a two-car garage, and a separate laundry room for added convenience. Best of all, this home is not located in a flood zone, providing additional peace of mind. Conveniently located near shopping, dining, schools, and everyday amenities, this move-in-ready home combines comfort, functionality, and value. Schedule your private showing today and discover everything this wonderful Countryside Estates home has in store for you!
| 3 hours ago | Listing updated with changes from the MLS® | |
| 5 hours ago | Listing first seen on site |

Listing information is provided by Participants of the Stellar MLS. IDX information is provided exclusively for personal, non-commercial use, and may not be used for any purpose other than to identify prospective properties consumers may be interested in purchasing. Information is deemed reliable but not guaranteed. Properties displayed may be listed or sold by various participants in the MLS Copyright 2026, Stellar MLS.
Last checked: 2026-08-04 04:14 PM EDT
Did you know? You can invite friends and family to your search. They can join your search, rate and discuss listings with you.