Save
Ask
Tour
Hide
Share
$255,000
1 Day On Site

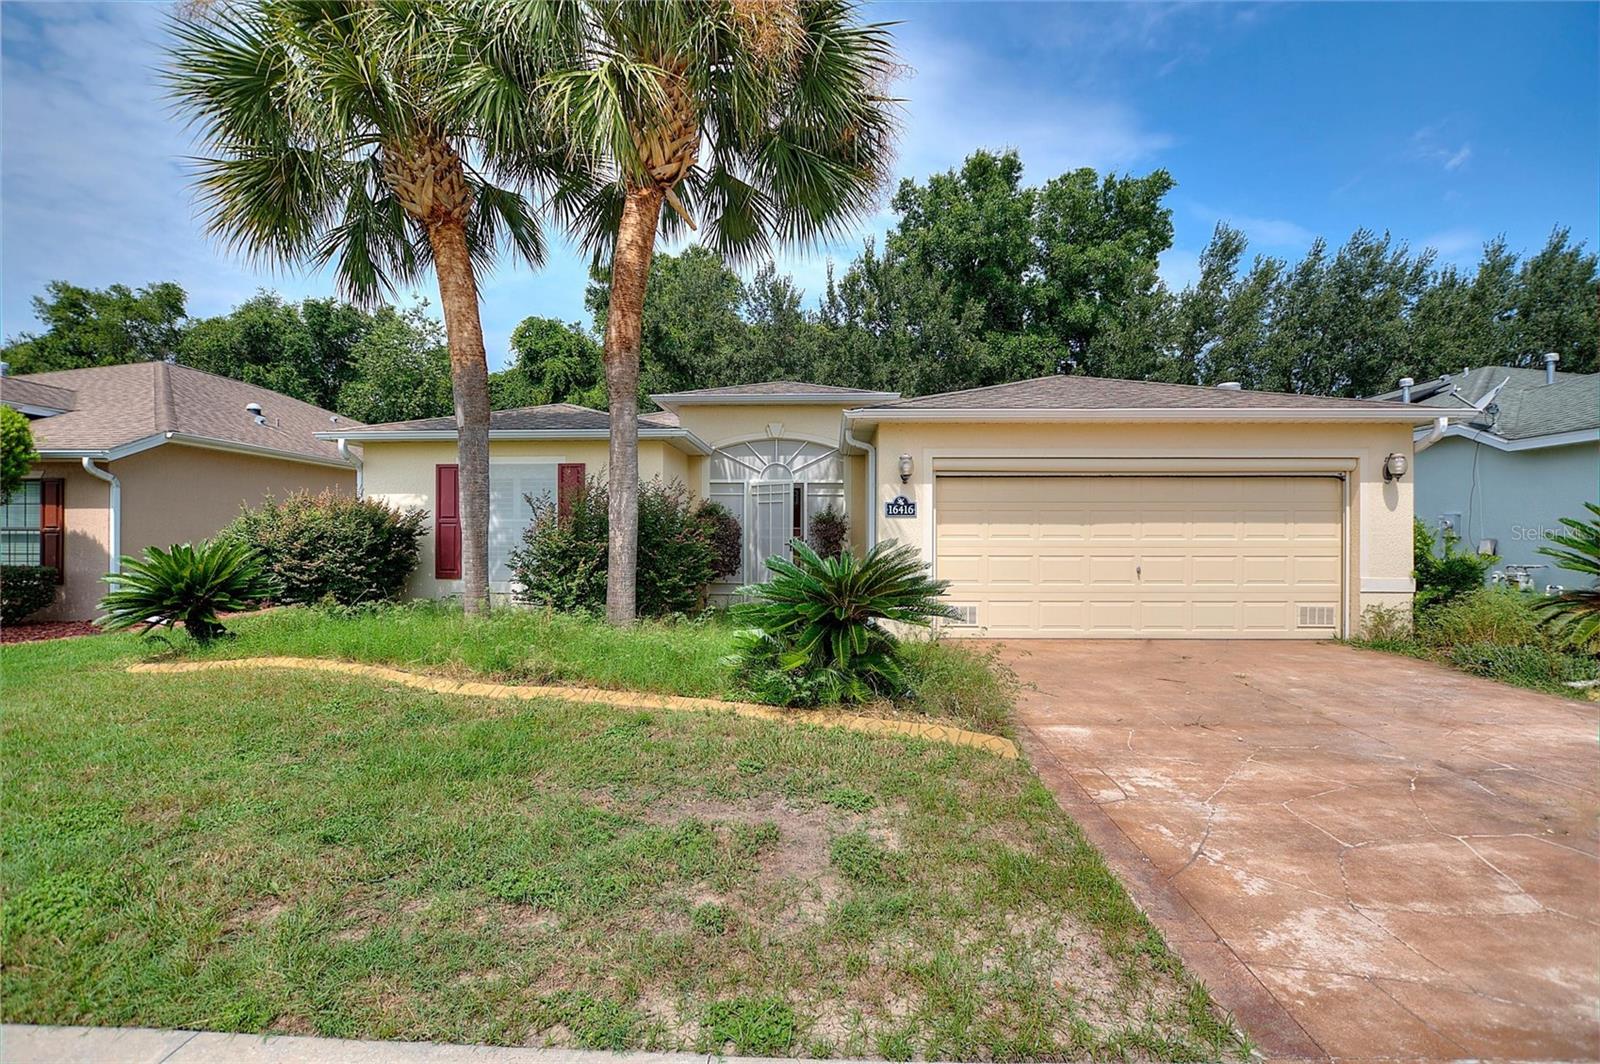
16416 SW 15TH COURT
OCALA, FL 34473

For Sale|Single Family Residence|Active
3
Beds
2
Total Baths
2
Full Baths
1,648
SqFt
$155
/SqFt
2010
Built
Subdivision:
SUMMERGLEN PH 6A
County:
Marion

Due to the health concerns created by Coronavirus we are offering personal 1-1 online video walkthough tours where possible.
Call Now: 1-(352) 427-2907
Is this the listing for you? We can help make it yours.
1-(352) 427-2907
16416 SW 15TH COURT16416 SW 15TH COURT16416 SW 15TH COURT16416 SW 15TH COURT
Save
Ask
Tour
Hide
Share

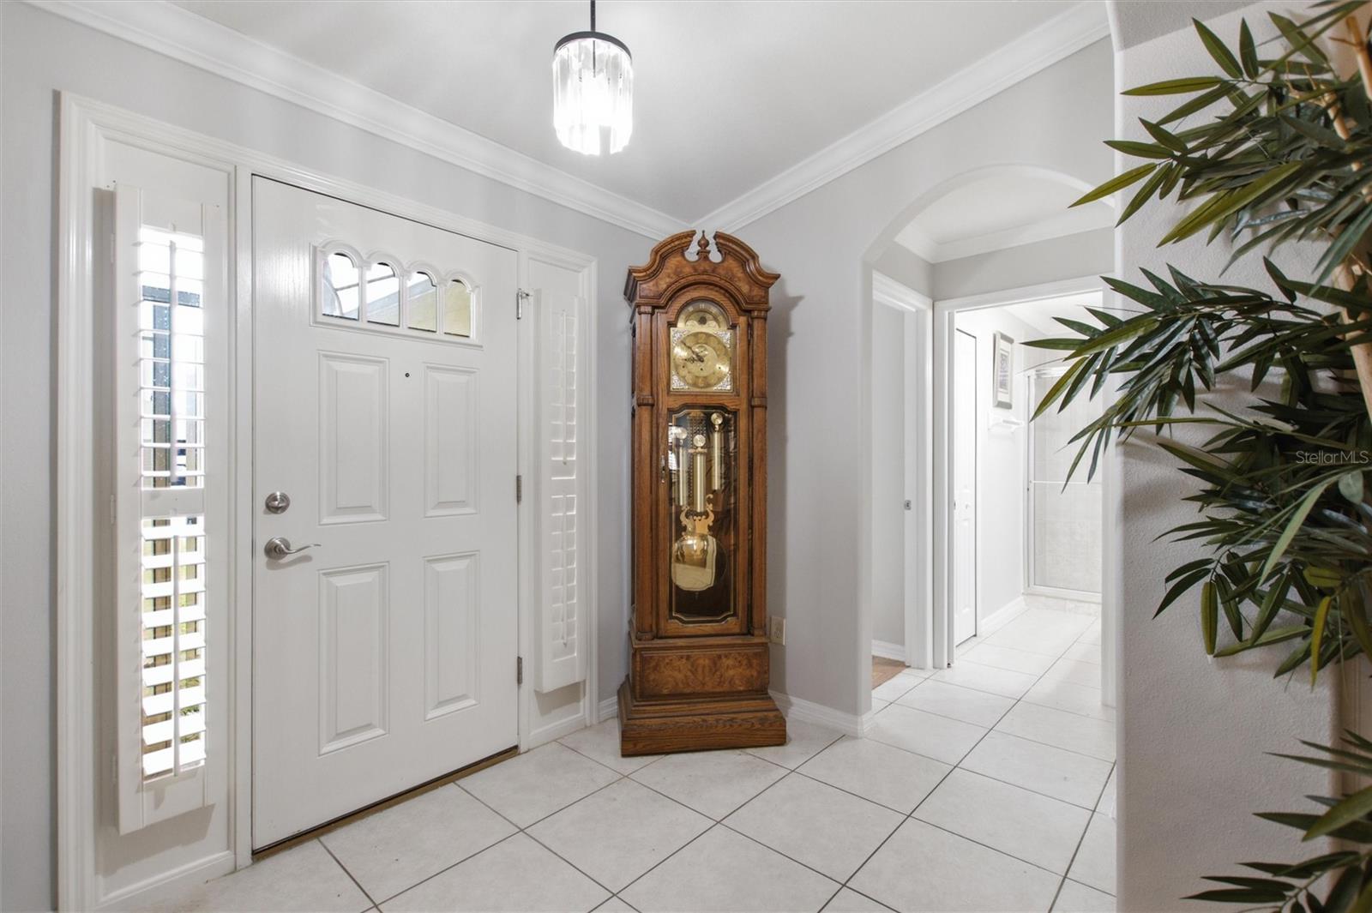
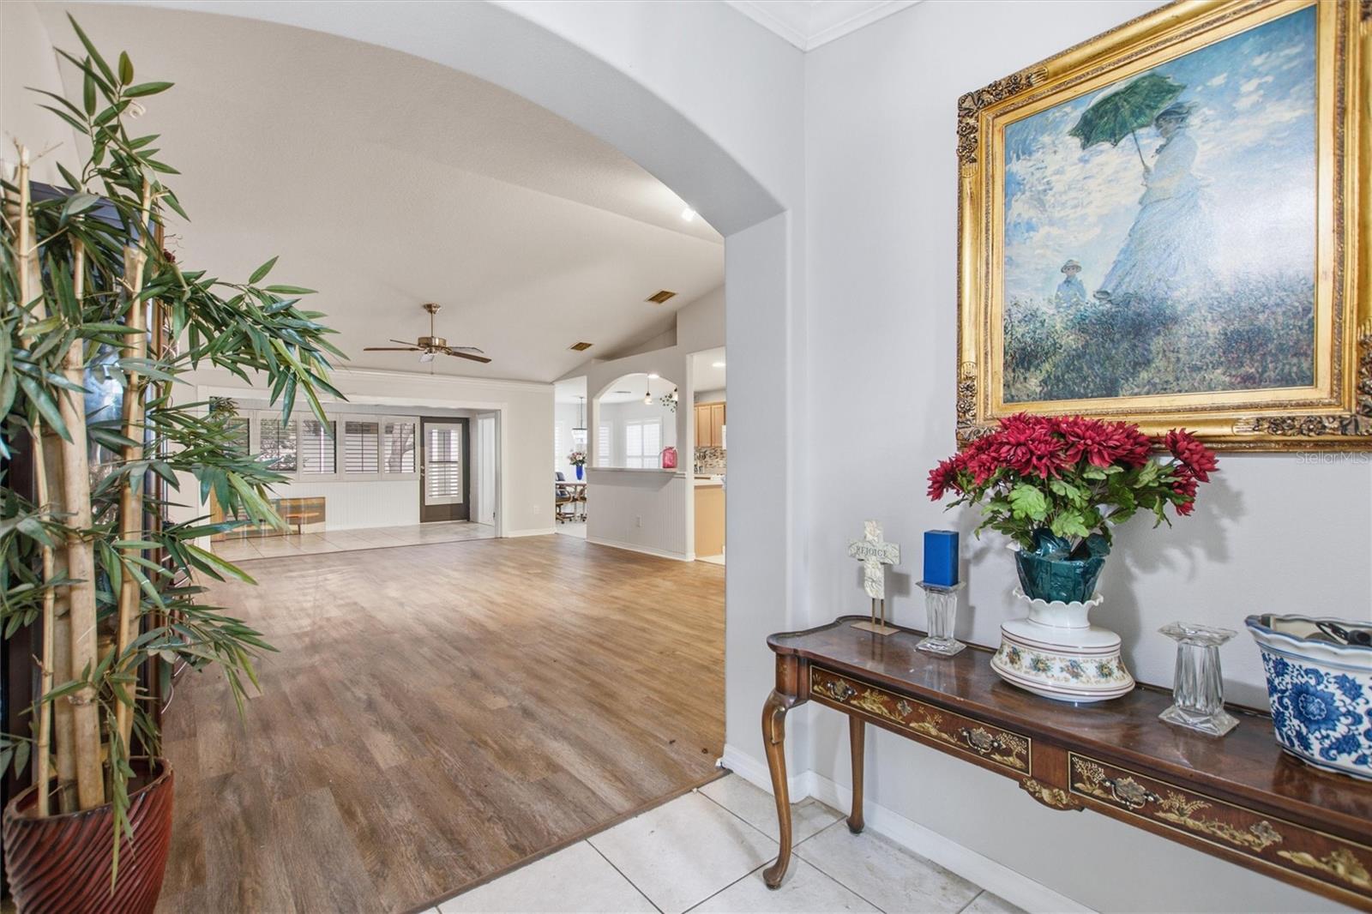
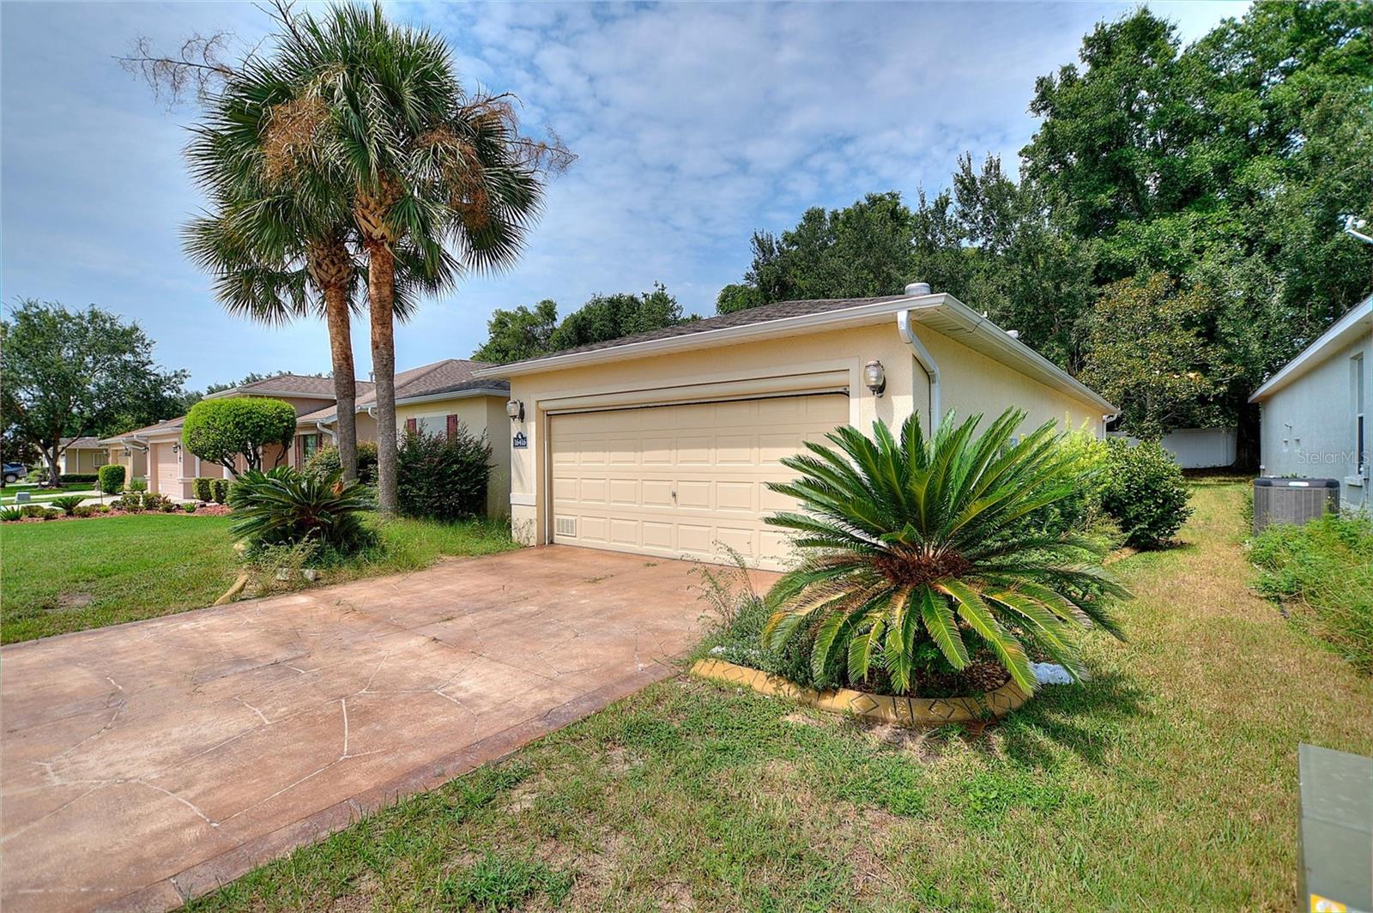
Welcome to 16416 SW 15th Court in the highly sought-after Summerglen community, Ocala’s premier guard-gated 55+ Golf Course Community. This well-kept Melbourne floor plan home blends comfort, security, and an active Florida lifestyle. Enjoy spacious living areas and a bright, inviting layout perfect for entertaining or relaxing after a day on the golf course. Summerglen boasts beautifully landscaped grounds and top-notch amenities, including an 18-hole golf course, resort-style pool and spa, fitness center, clubhouse, restaurant, tennis and pickleball courts, dog park, softball field, and a full calendar of clubs and activities. The golf cart-friendly community offers low-maintenance living with HOA benefits like guard-gated security, lawn care, high-speed internet, cable TV, trash service, and access to all amenities. Conveniently close to I-75, shopping, dining, medical facilities, and everything Ocala has to offer. Schedule your private tour today!

Save
Ask
Tour
Hide
Share
Listing Snapshot
Price 
$255,000
Days On Site 
1 Day
Bedrooms 
3
Inside Area (SqFt) 
1,648 sqft
Total Baths 
2
Full Baths 
2
Partial Baths 
N/A
Lot Size 
0.17 Acres
Year Built 
2010
MLS® Number 
G5115733
Status 
Active
Property Tax 
$2,527
HOA/Condo/Coop Fees 
$390 monthly
Sq Ft Source 
Public Records
Friends & Family
Recent Activity
12 hours agoListing updated with changes from the MLS®
yesterdayListing first seen on site
General Features
Acres 
0.17
Attached Garage 
Yes
Direction Faces 
East
Foundation 
Slab
Garage 
Yes
Garage Spaces 
2
Levels 
One
Parking 
Attached
Pets 
Breed Restrictions
Property Sub Type 
Single Family Residence
Security 
Gated CommunitySmoke Detector(s)
Sewer 
Public Sewer
SqFt Total 
3113
Utilities 
Cable AvailableNatural Gas AvailableCable ConnectedElectricity ConnectedNatural Gas ConnectedSewer ConnectedWater Connected
Water Source 
Public
Zoning 
PUD
Interior Features
Appliances 
DishwasherDryerGas Water HeaterMicrowaveRangeRefrigeratorWasher
Cooling 
Central Air
Flooring 
Ceramic Tile
Furnished 
Partially
Heating 
Central
Interior 
Crown MoldingEat-in Kitchen
Laundry Features 
Inside
Bathroom 2 
Level - First
Bedroom 3 
Level - First
Dinette 
Dimensions - 10x10Level - First
Florida Room 
Dimensions - 16x10Level - First
Great Room 
Dimensions - 17x24Level - First
Kitchen 
Dimensions - 12x14Level - First
Master Bedroom 
Dimensions - 15x13Level - First
Save
Ask
Tour
Hide
Share
Exterior Features
Construction Details 
Stucco
Patio And Porch 
CoveredScreened
Roof 
Shingle
Community Features
Association Amenities 
Basketball CourtCable TVClubhouseFitness CenterGatedGolf CoursePoolRecreation FacilitiesSecuritySpa/Hot TubTennis Court(s)
Association Dues 
390
Community Features 
GatedClubhouseGolfRestaurantSidewalksTennis Court(s)Street Lights
Financing Terms Available 
CashConventional
HOA Fee Frequency 
Monthly
MLS Area 
34473 - Ocala
Roads 
Asphalt
Senior Community 
Yes
Township 
17
Listing courtesy of FLORIDA REALTY MARKETPLACE (863) 877-1915


Listing information is provided by Participants of the Stellar MLS. IDX information is provided exclusively for personal, non-commercial use, and may not be used for any purpose other than to identify prospective properties consumers may be interested in purchasing. Information is deemed reliable but not guaranteed. Properties displayed may be listed or sold by various participants in the MLS Copyright 2026, Stellar MLS.
Last checked: 2026-07-30 11:42 PM EDT

Neighborhood & Commute
Source: Walkscore
Save
Ask
Tour
Hide
Share