Save
Ask
Tour
Hide
Share
$335,000
2 Days On Site

9112 SE 41ST COURT ROAD
OCALA, FL 34480

For Sale|Single Family Residence|Active
4
Beds
2
Total Baths
2
Full Baths
1,823
SqFt
$184
/SqFt
2024
Built
Subdivision:
SUMMERCREST
County:
Marion

Due to the health concerns created by Coronavirus we are offering personal 1-1 online video walkthough tours where possible.
Call Now: 1-(352) 427-2907
Is this the listing for you? We can help make it yours.
1-(352) 427-2907
9112 SE 41ST COURT ROAD9112 SE 41ST COURT ROAD9112 SE 41ST COURT ROAD9112 SE 41ST COURT ROAD
Save
Ask
Tour
Hide
Share

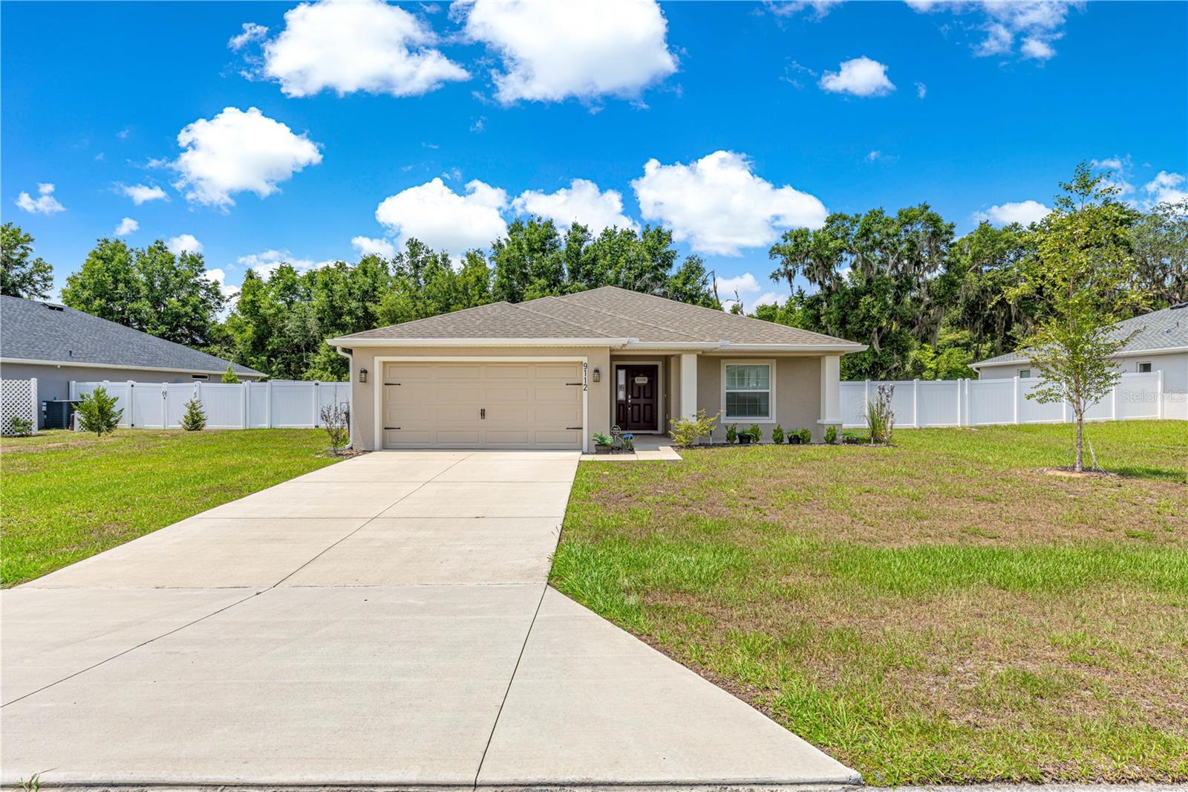
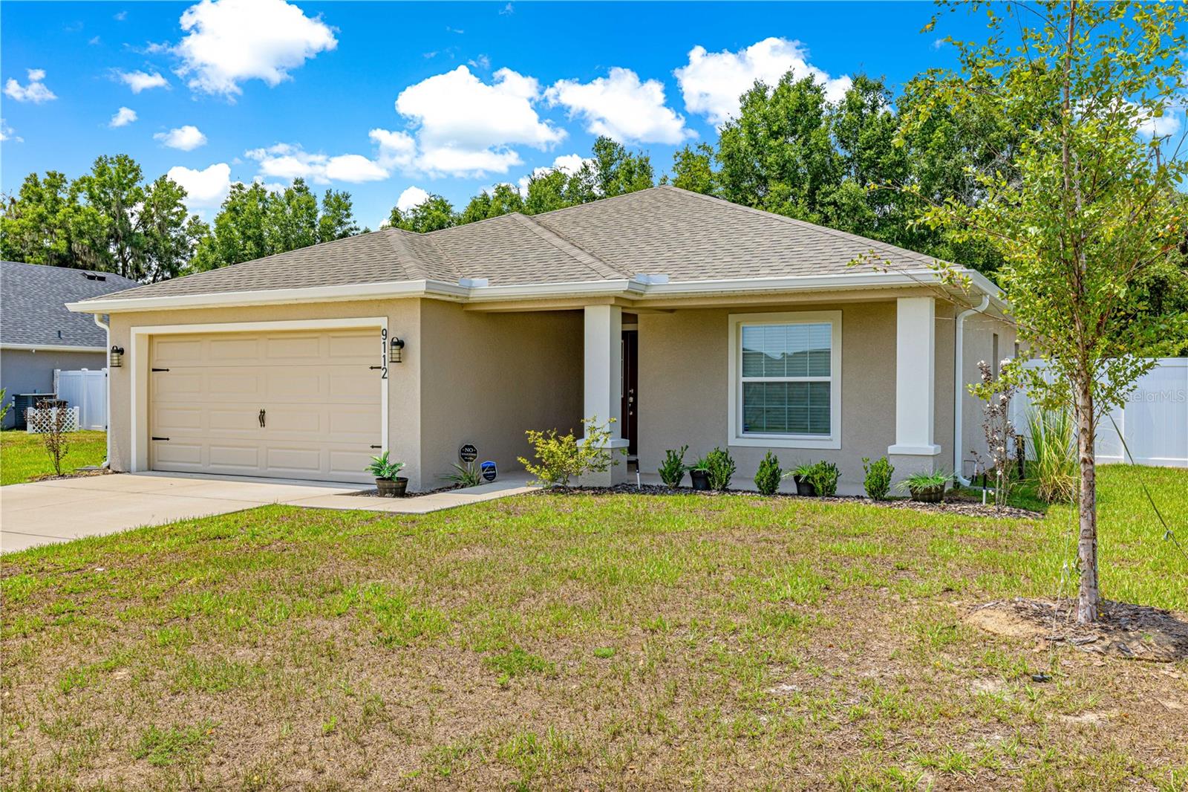
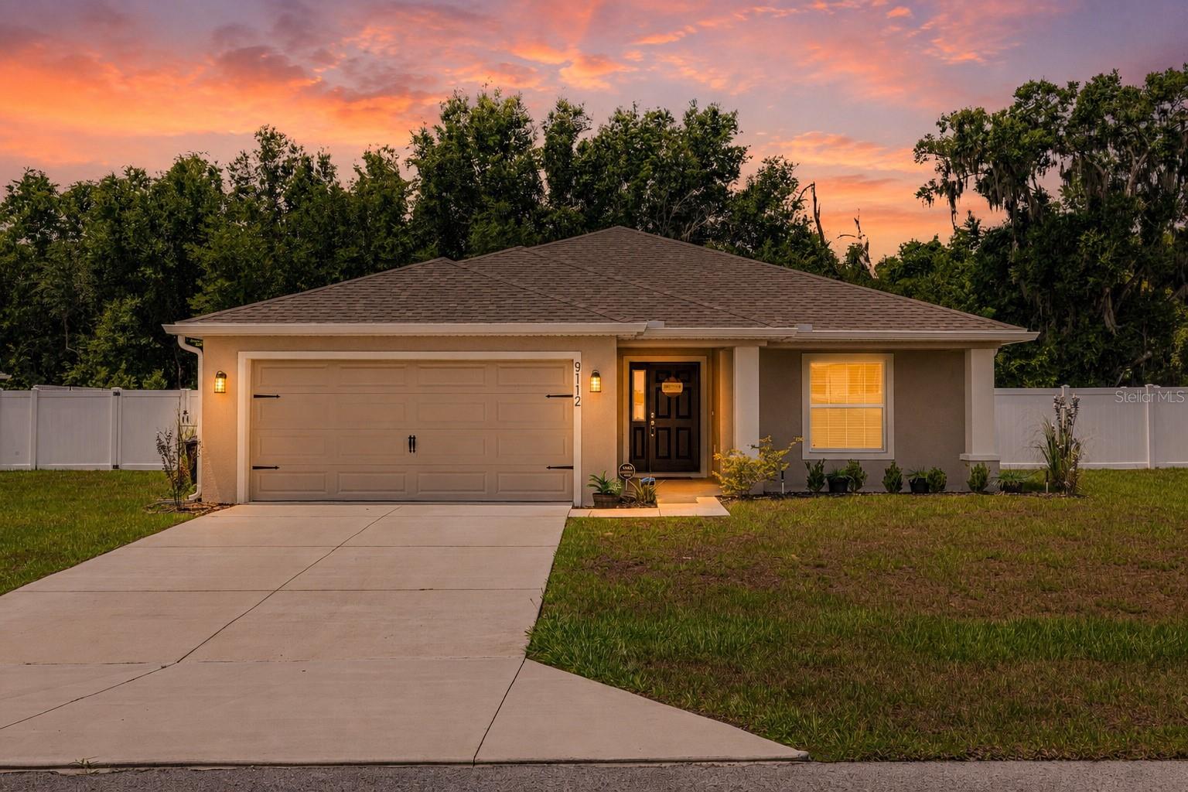
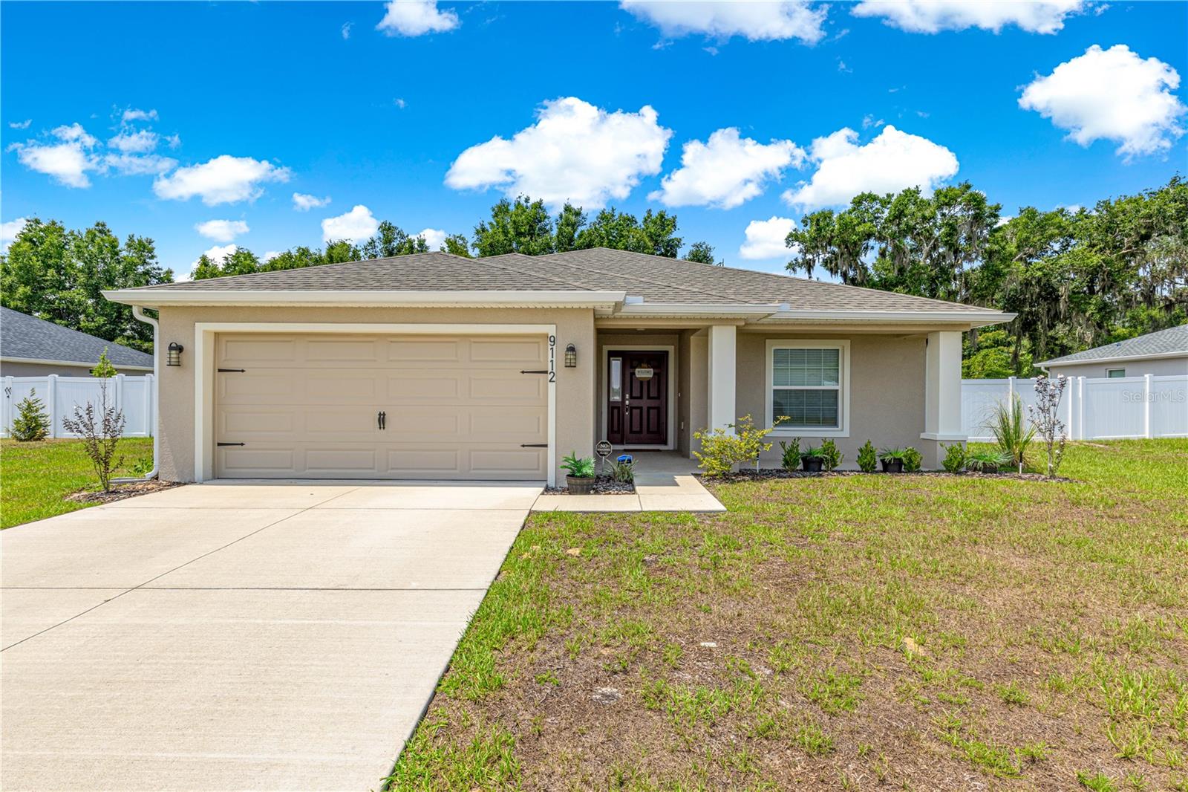
WELCOME HOME. If you are looking for a spacious move-in-ready home in a beautiful community, you just found it. This 4-bedroom, 2-bath home was built in 2024 with lots of upgrades, including gutters, architectural shingles, energy-efficient insulation and windows, LED lighting, a large 2-car garage with a utility sink, an inside laundry room, an irrigation system, an in-wall pest system, and a whole-home surge protector. This home offers a large open living area perfect for entertaining, with luxury wood-vinyl plank flooring. The beautiful kitchen offers granite countertops, a walk-in pantry, tons of counter space and cabinets, Samsung stainless steel appliances, recessed LED lighting, and an adjoining dining area. The primary bedroom has a walk-in closet, private en-suite bathroom with dual vanities, a tiled shower, and a closeted toilet. Walk out your back sliding glass doors onto a covered lanai that overlooks an oversized backyard with vinyl privacy fencing, a stone patio that leads to your own private hot tub, and no rear neighbors. This home has so much to offer and is conveniently located close to restaurants, shopping, grocery stores, medical centers, and several Greenway trails for hiking, bike riding, and horseback riding. Set up your appointment to see this beautiful home today!

Save
Ask
Tour
Hide
Share
Listing Snapshot
Price 
$335,000
Days On Site 
2 Days
Bedrooms 
4
Inside Area (SqFt) 
1,823 sqft
Total Baths 
2
Full Baths 
2
Partial Baths 
N/A
Lot Size 
0.29 Acres
Year Built 
2024
MLS® Number 
G5115550
Status 
Active
Property Tax 
$3,925.12
HOA/Condo/Coop Fees 
$53.33 monthly
Sq Ft Source 
Builder
Friends & Family
Recent Activity
12 hours agoListing updated with changes from the MLS®
yesterdayStatus changed to Active
2 days agoListing first seen on site
General Features
Acres 
0.29
Attached Garage 
Yes
Direction Faces 
West
Foundation 
Slab
Garage 
Yes
Garage Spaces 
2
Levels 
One
Number Of Stories 
1
Parking 
DrivewayGarage Door OpenerAttached
Pets 
Cats OKDogs OK
Property Sub Type 
Single Family Residence
Security 
Gated Community
Sewer 
Public Sewer
SqFt Total 
2518
Utilities 
Electricity ConnectedSewer ConnectedWater Connected
Water Source 
Public
Zoning 
PUD
Interior Features
Appliances 
DishwasherDisposalMicrowaveRangeRefrigerator
Cooling 
Central Air
Flooring 
Carpet
Furnished 
Unfurnished
Heating 
Central
Interior 
Eat-in KitchenOpen Floorplan
Laundry Features 
Laundry Room
Spa 
Yes
Window Features 
ENERGY STAR Qualified Windows
Kitchen 
Dimensions - 9x15Level - FirstFeatures - Granite Counters, Kitchen Island, Pantry
Living Room 
Dimensions - 16x21Level - First
Master Bedroom 
Dimensions - 17x16Level - First
Save
Ask
Tour
Hide
Share
Exterior Features
Construction Details 
Block
Exterior 
Private Yard
Fencing 
Vinyl
Lot Features 
ClearedLandscapedLevelPaved
Patio And Porch 
CoveredPatioRear Porch
Roof 
Shingle
Spa 
Yes
Spa Features 
Above GroundHeated
Windows/Doors 
ENERGY STAR Qualified Windows
Community Features
Association Dues 
160
Community Features 
Gated
Financing Terms Available 
ConventionalFHAVA Loan
HOA Fee Frequency 
Quarterly
MLS Area 
34480 - Ocala
Roads 
Paved
Township 
16S
Listing courtesy of LPT REALTY, LLC (352) 598-0770


Listing information is provided by Participants of the Stellar MLS. IDX information is provided exclusively for personal, non-commercial use, and may not be used for any purpose other than to identify prospective properties consumers may be interested in purchasing. Information is deemed reliable but not guaranteed. Properties displayed may be listed or sold by various participants in the MLS Copyright 2026, Stellar MLS.
Last checked: 2026-07-30 11:42 PM EDT

Neighborhood & Commute
Source: Walkscore
Save
Ask
Tour
Hide
Share