
Our Residential Listings
15562 SE 138TH TERRACEWEIRSDALE, FL 32195
Due to the health concerns created by Coronavirus we are offering personal 1-1 online video walkthough tours where possible.
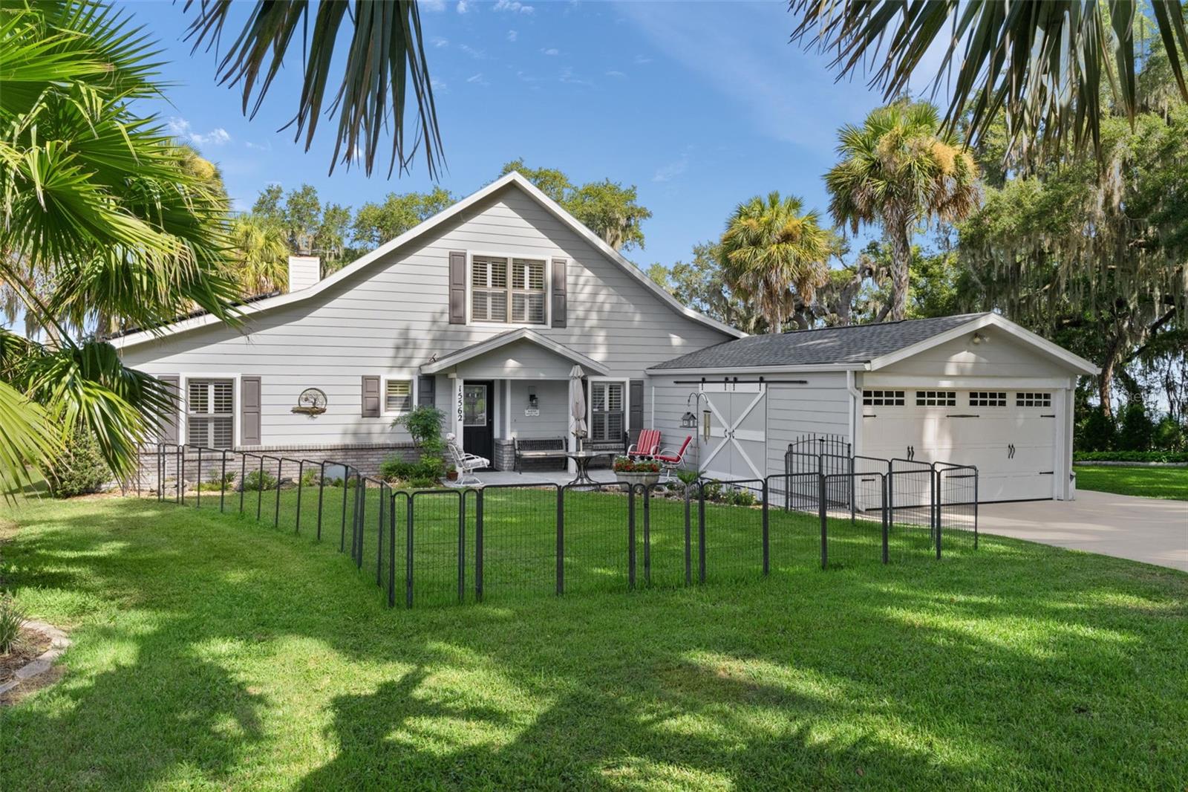
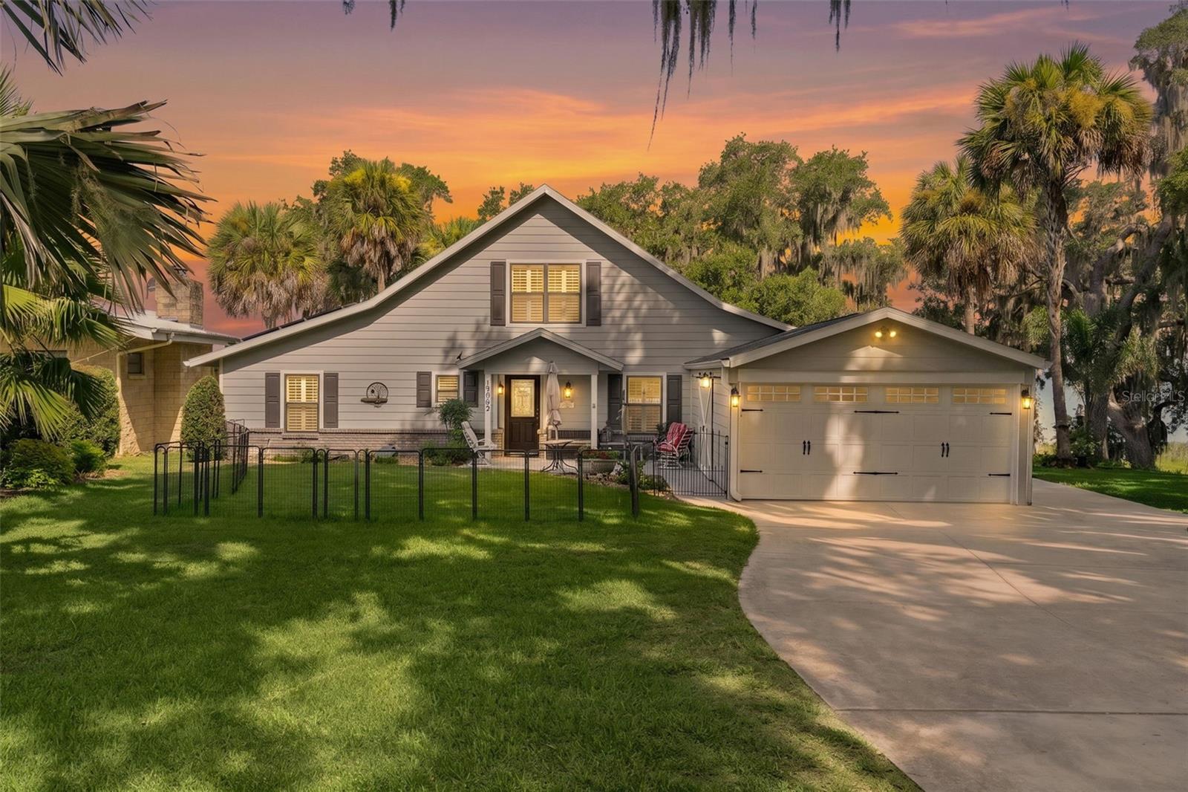
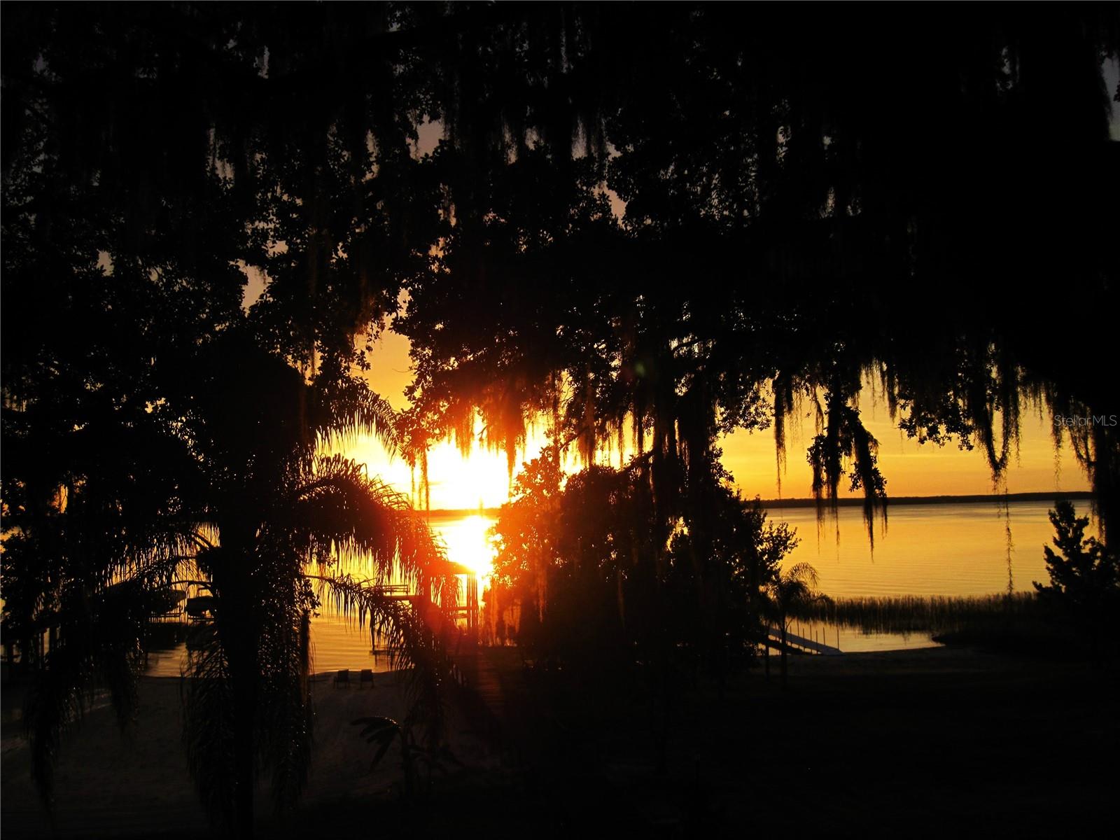
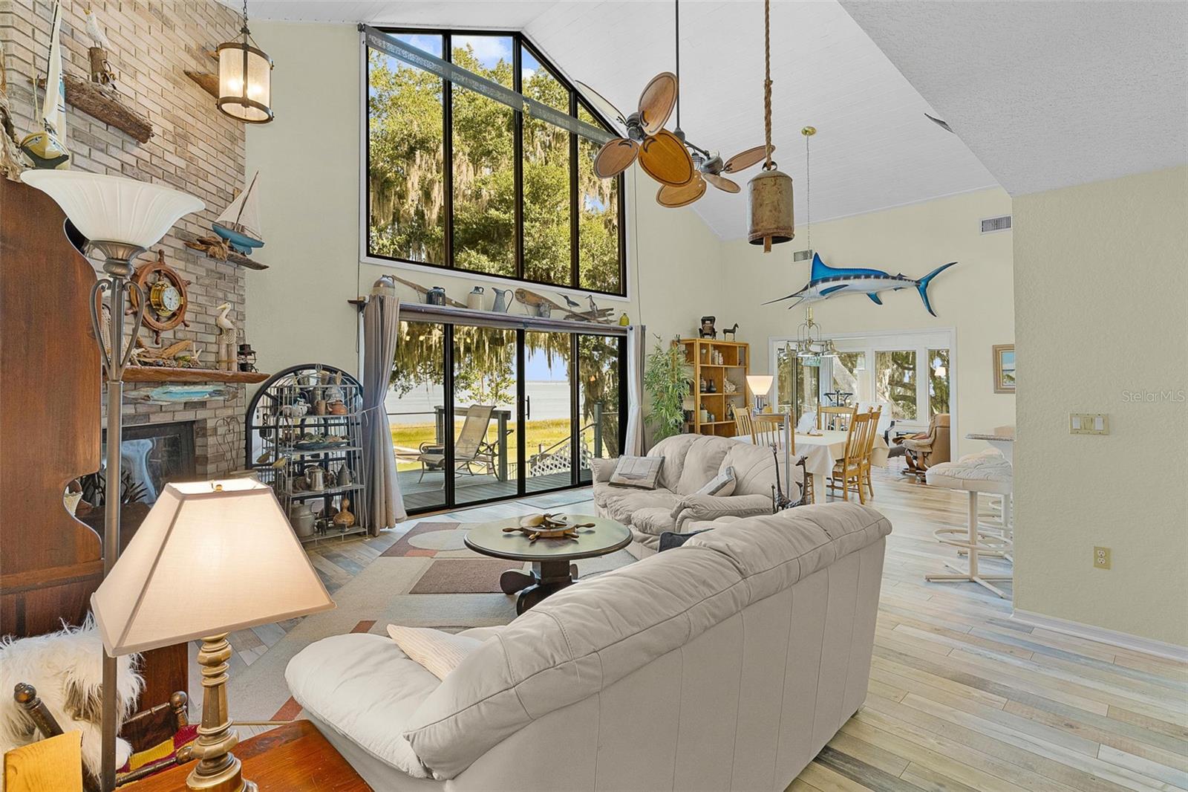
Make sure to check out the 360 degree tour and check out the WOOD PLANK ceiling in the main living room!! Why spend hours driving to the beach when the beach is your backyard? Welcome to your own slice of paradise on beautiful Lake Weir, where every day feels like a vacation. Fall asleep to breathtaking sunsets over the water, spend your afternoons swimming from your private sandy shoreline, boating, water skiing, fishing, paddleboarding, or simply relaxing on the dock while soaking in unforgettable sunsets. Designed for entertaining and making lifelong memories, the main home offers an open floor plan with soaring vaulted ceilings, a stunning fireplace, and expansive windows that frame spectacular lake views. The beautifully updated kitchen features Schueler maple cabinetry, Silestone countertops, a center island, breakfast bar, and flows seamlessly into the spacious dining area and great room. Just outside, a two-level deck overlooks the lake, creating the perfect setting for morning coffee, evening cocktails, or hosting family and friends after a day on the water. Need room for everyone? The home features three bedrooms on the main level plus a spacious loft with its own half bath, making it easy to accommodate large gatherings, weekend guests, or holiday celebrations. Lake life is effortless with your private pier, a recently rebuilt 100-foot WearDeck dock backed by a lifetime warranty, ready for all your water toys. After a swim, rinse off in the outdoor shower before settling in for another relaxing evening by the lake. The property is surrounded by magnificent mature live oak trees that provide incredible shade and create a peaceful, park-like setting. This home has also been thoughtfully updated for efficiency and peace of mind with owner-owned solar panels that dramatically reduce electric costs, A BRAND NEW ROOF JULY 2026 a new HVAC system (2025), fresh exterior paint (2023), new gutters (2022), a whole-house water filtration system, updated well pump and piping, underground electric service, backup generator, irrigation system, and more. Convenience is never far away. You're only about a mile from everyday essentials including a gas station, hardware store, convenience store, and neighborhood grocery, while just minutes from The Villages where you'll enjoy nightly entertainment, championship golf, shopping, dining, and countless activities. If you've been dreaming about the lakefront lifestyle, this is your opportunity to enjoy all the fun without the crowds, traffic, or expense of coastal living. Launch the boat whenever you want, fish from your own dock, swim from your own sandy beach, and create memories that last a lifetime—all from the comfort of your own backyard. Property Highlights • Private sandy beach on Lake Weir • Private pier with recently rebuilt 100-foot WearDeck dock • Three bedrooms plus loft with half bath • Vaulted great room with fireplace • Updated kitchen with Schueler maple cabinetry, Silestone countertops, island, and breakfast bar • Spacious dining area overlooking the lake • Florida room with Mexican pavers • Built-in wet bar • Plantation shutters • Two-level lakeside deck • Outdoor shower • Attached two-car garage • Whole-house water filtration system • Owner-owned solar panels • Backup generator • Underground electric service • Irrigation system
| 4 hours ago | Listing updated with changes from the MLS® | |
| 4 hours ago | Listing first seen on site |

Listing information is provided by Participants of the Stellar MLS. IDX information is provided exclusively for personal, non-commercial use, and may not be used for any purpose other than to identify prospective properties consumers may be interested in purchasing. Information is deemed reliable but not guaranteed. Properties displayed may be listed or sold by various participants in the MLS Copyright 2026, Stellar MLS.
Last checked: 2026-07-11 03:33 PM EDT